Leave a Message

Thank you for your message. We will be in touch with you shortly.

8875 Banner Road SE
8875 Banner Road SE
8875 Banner Road SE
8875 Banner Road SE
8875 Banner Road SE
8875 Banner Road SE
8875 Banner Road SE
8875 Banner Road SE
8875 Banner Road SE
8875 Banner Road SE
8875 Banner Road SE
8875 Banner Road SE
8875 Banner Road SE
8875 Banner Road SE
8875 Banner Road SE
8875 Banner Road SE
8875 Banner Road SE
8875 Banner Road SE
8875 Banner Road SE
8875 Banner Road SE
8875 Banner Road SE
8875 Banner Road SE
8875 Banner Road SE
8875 Banner Road SE
8875 Banner Road SE
8875 Banner Road SE
8875 Banner Road SE
8875 Banner Road SE
8875 Banner Road SE
8875 Banner Road SE
8875 Banner Road SE
8875 Banner Road SE
8875 Banner Road SE
8875 Banner Road SE
8875 Banner Road SE
8875 Banner Road SE
8875 Banner Road SE
8875 Banner Road SE
8875 Banner Road SE
8875 Banner Road SE
SEE ALL PHOTOS
8875 Banner Road SE
8875 Banner Road SE
8875 Banner Road SE
8875 Banner Road SE
8875 Banner Road SE
8875 Banner Road SE
8875 Banner Road SE
8875 Banner Road SE
8875 Banner Road SE
8875 Banner Road SE
8875 Banner Road SE
8875 Banner Road SE
8875 Banner Road SE
8875 Banner Road SE
8875 Banner Road SE
8875 Banner Road SE
8875 Banner Road SE
8875 Banner Road SE
8875 Banner Road SE
8875 Banner Road SE
8875 Banner Road SE
8875 Banner Road SE
8875 Banner Road SE
8875 Banner Road SE
8875 Banner Road SE
8875 Banner Road SE
8875 Banner Road SE
8875 Banner Road SE
8875 Banner Road SE
8875 Banner Road SE
8875 Banner Road SE
8875 Banner Road SE
8875 Banner Road SE
8875 Banner Road SE
8875 Banner Road SE
8875 Banner Road SE
8875 Banner Road SE
8875 Banner Road SE
8875 Banner Road SE
8875 Banner Road SE
Provided by NWMLS, Listed by Coldwell Banker Park Shore RE
Sold

8875 Banner Road SE

8875 Banner Road SE, Port Orchard, WA 98367

$640,000
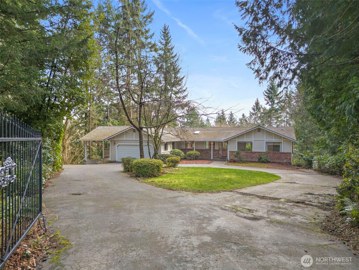
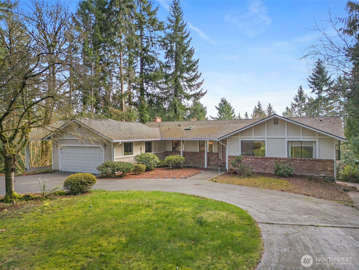
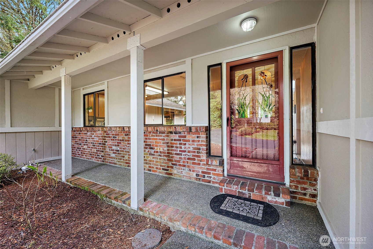
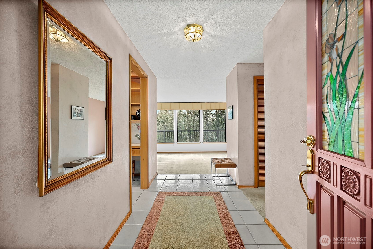
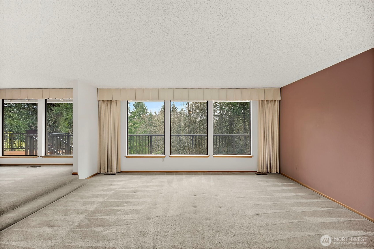
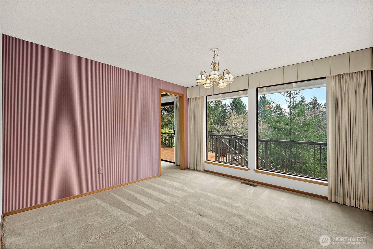
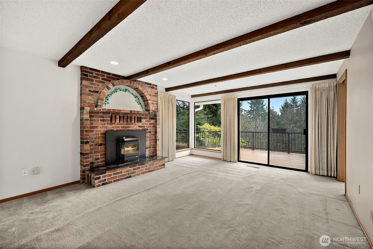
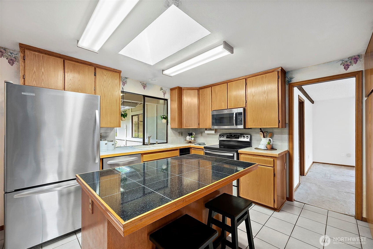
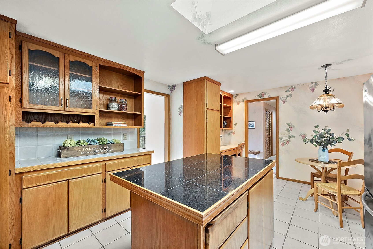
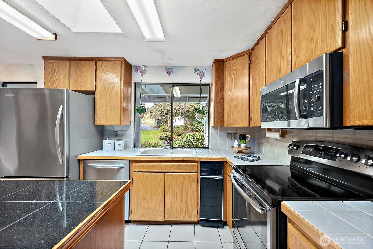
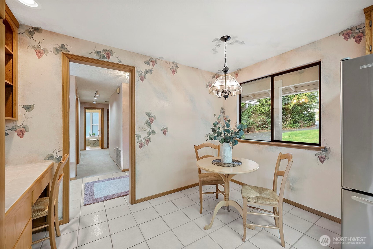
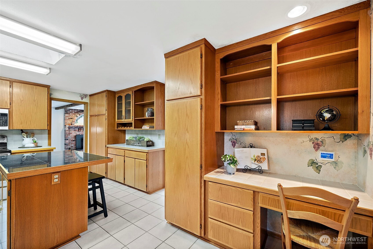
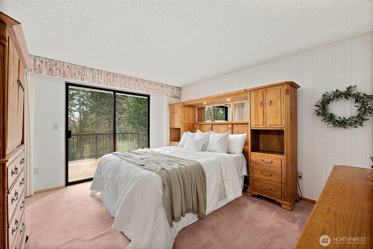
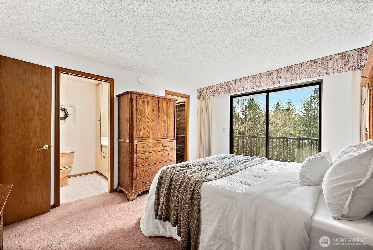
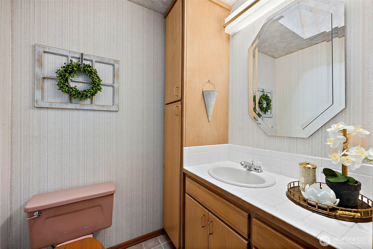
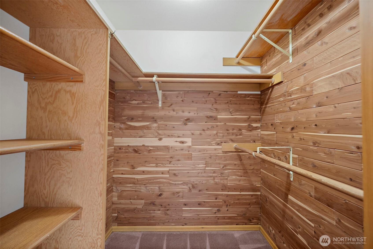
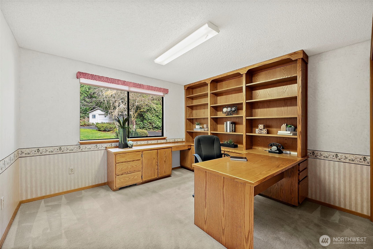
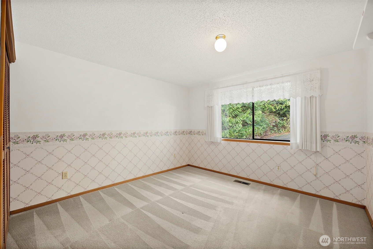
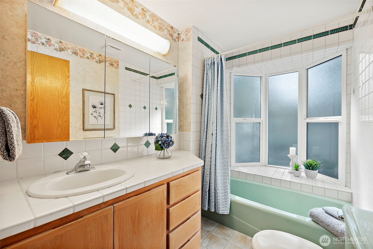
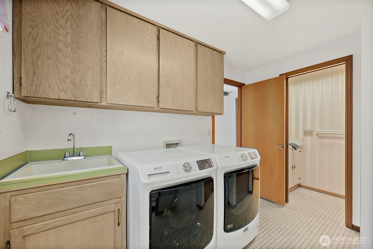
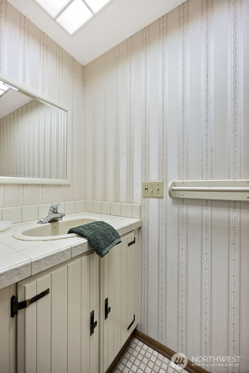
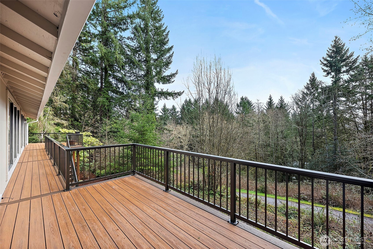
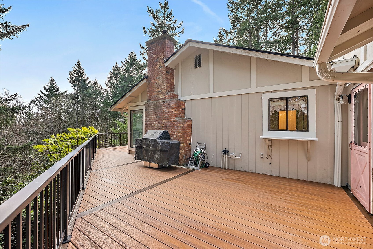
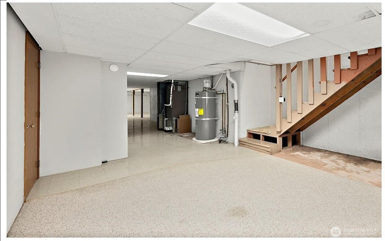
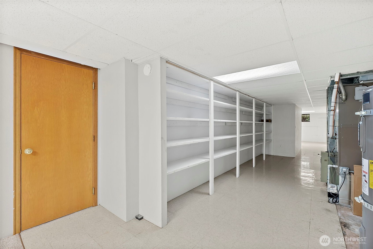
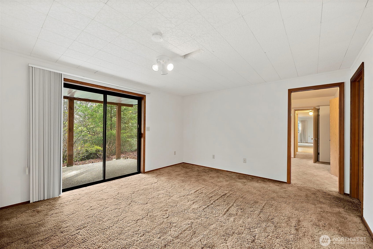
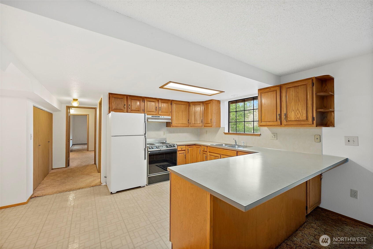
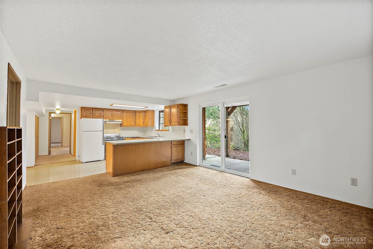
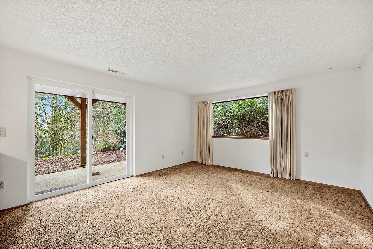
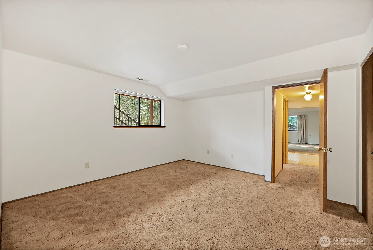
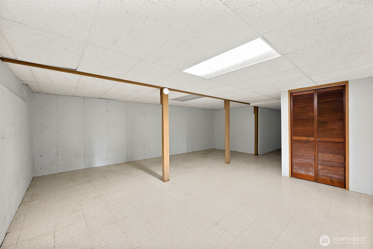
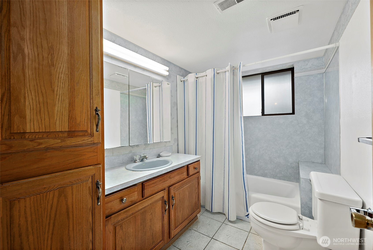
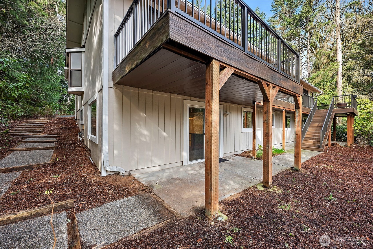
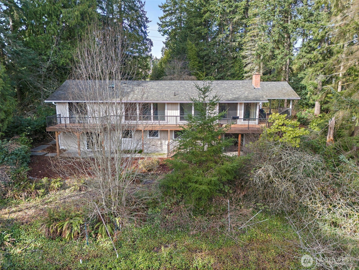
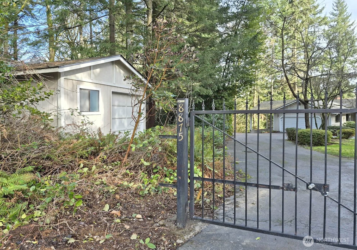
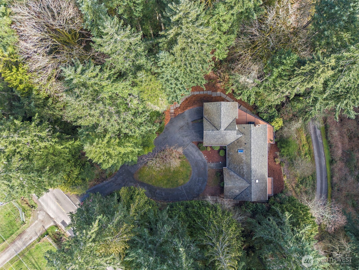
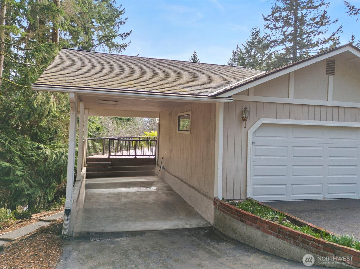

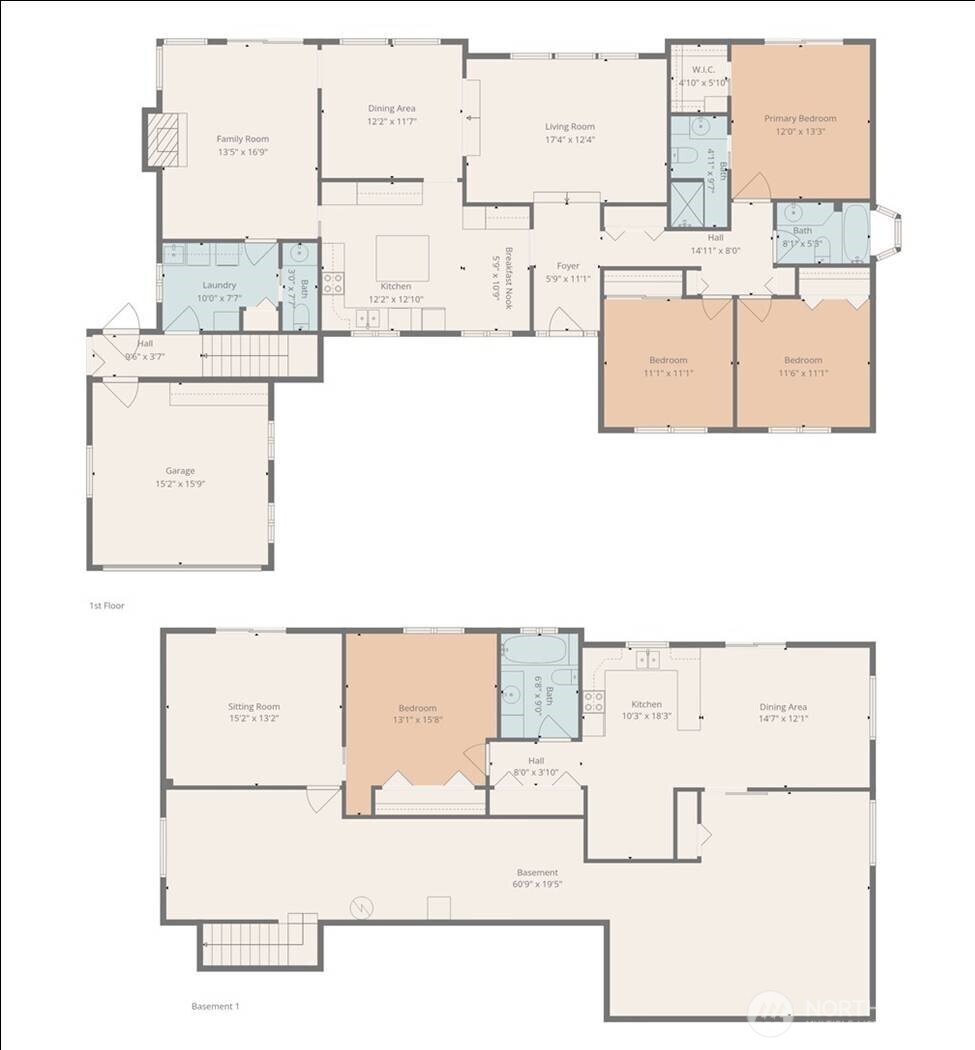
I love this house. You'll probably love it, too, if you appreciate what you read here... In its heyday, I'll bet it was considered top notch - the bees knees, if you will. Some materials & finishes used when this house was built are clearly better than average. And it didn't end there. Over time, some improvements were made, also above average. Let's start on the main level. Enter the front door into a welcoming foyer. Turn left into the kitchen, which offers ample counter space & stainless appliances along w/ a cozy dinette. From the kitchen, enter the family room w/ an ambient & functional fireplace, which flows to a formal dining room and continues to the formal living room. All three rooms embrace generous sizes and capture tranquil views, also enjoyed from a new deck. The primary BR allows a big bed & big furniture, and includes a big cedar lined closet. The bath has a walk-in shower. The 2 other BRs on this floor aren't small. One is set up nicely as an office at this time. And there's something very cool about the hall bath. The laundry room gains access to a 1/2 bath, the garage and stairs down. A 2nd kitchen, separate outside entrance and sizable living spaces suggest an in-law suite on this level. And wait'll you see all the versatile storage space offered. The gate also encloses a private lot w/ lush vegetation and a 2nd detached garage. The locale of this gem? Ideal! A short drive to the popular Olalla Bay Market, Highway 16 or the Southworth Ferry.

3
beds

4
baths

3,800 Sq.Ft. LIVING AREA

2 Acres lot

Wendy Crenshaw

Wendy Crenshaw

Features & Amenities

Interior

  • total bedrooms3
  • Total bathrooms4
  • full bathrooms2
  • three quarter bathroom1
  • half bathroom1
  • Flooring Ceramic Tile, Vinyl, Carpet
  • Fireplace Pellet Stove
  • APPLIANCES Dishwasher, Dryer, Microwave, Refrigerator, Stove(s)/Range(s), Trash Compactor, Washer
  • other interior Features Second Kitchen, Dbl Pane/Storm Window, Dining Room, Fireplace, Skylight(s), Sprinkler System, Walk-In Closet(s), Water Heater, Wired for Generator

Area & Lot

  • Status Sold
  • Date Sold July 10, 2026
  • Living Area3,800 Sq.Ft.
  • Total Area3,800 Sq.Ft.
  • Lot Area2 Acres
  • MLS® ID2482762
  • TypeResidential
  • YEAR BUILT1984
  • NeighborhoodOlalla
  • Architecture StylesTraditional
  • View DescriptionTerritorial
  • Elementary SchoolBuyer To Verify
  • Middle SchoolJohn Sedgwick Jnr Hi
  • High SchoolSo. Kitsap High
  • School DistrictSouth Kitsap

Exterior

  • STORIES1
  • water SourceIndividual Well, Shared Well, Shares
  • roofComposition
  • lot featuresPaved
  • parkingAttached Carport, Attached Garage, Detached Garage, RV Parking
  • HEAT TYPEHeat Pump
  • AIR CONDITIONINGHeat Pump
  • sewerSeptic Tank
  • SubstructurePoured Concrete
  • security FeaturesSecurity Gate
  • other exterior FeaturesWood

Financial

  • Sales Price$640,000
  • Real Estate Tax $6,355/yr

Olalla

Explore

Work With Wendy

Ready to find the perfect place to call home? Let a trusted local real estate expert guide you every step of the way with a smooth, stress-free experience.

Follow Me on Instagram