
Leave a Message

Thank you for your message. We will be in touch with you shortly.

8151 E Seaview Drive
SEE ALL PHOTOS
8151 E Seaview Drive
Provided by NWMLS, Bought with Coldwell Banker Park Shore RE and Listed by Jamie Nelson, 253-851-7374 at Windermere Prof Partners
Sold

8151 E Seaview Drive

8151 E Seaview Drive, Port Orchard, WA 98366

$1,350,000
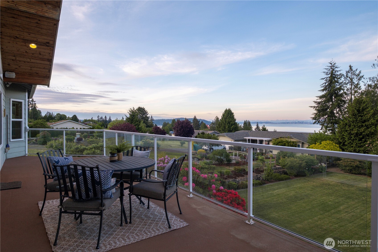
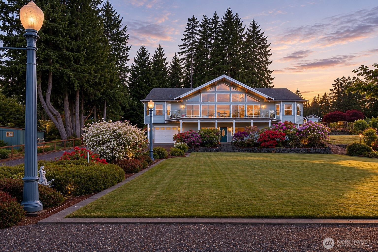
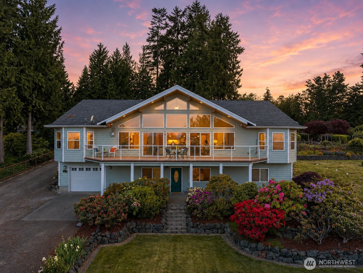
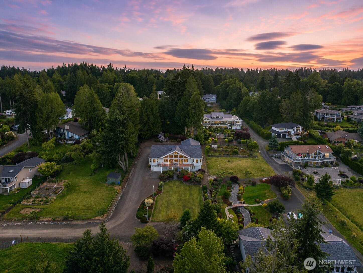
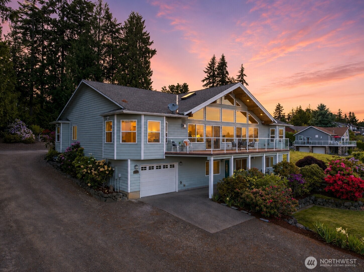
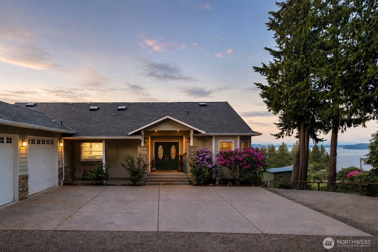
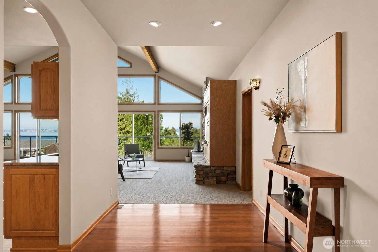
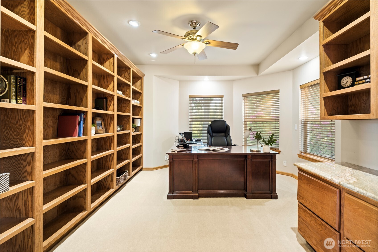
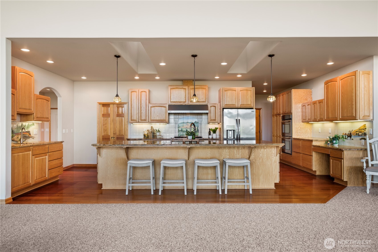
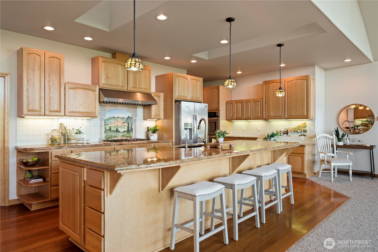
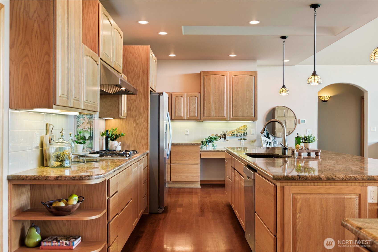
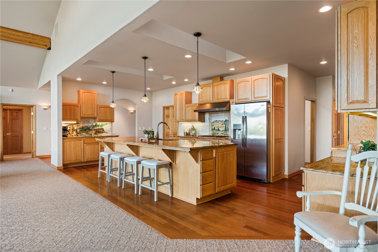
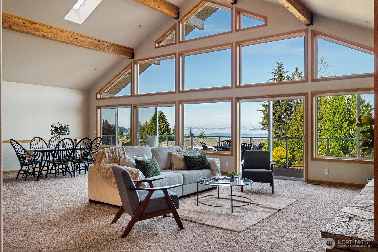
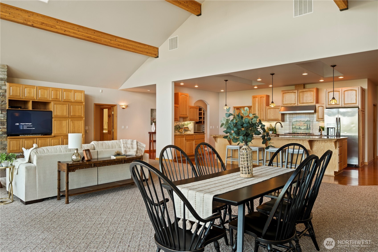
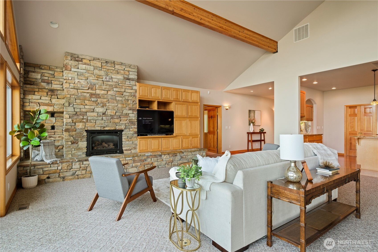
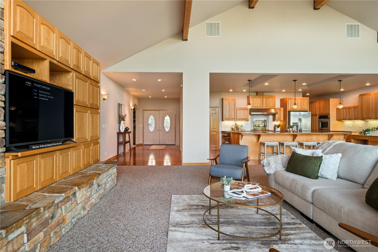
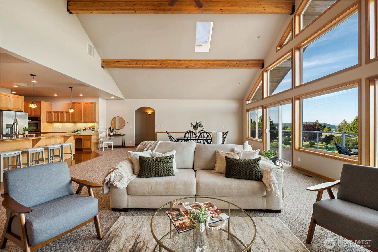
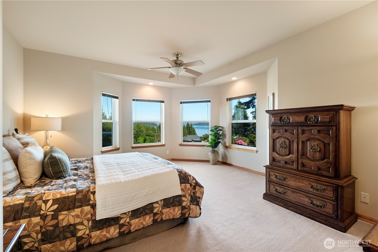
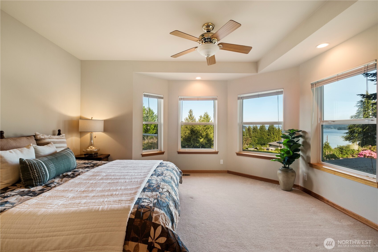
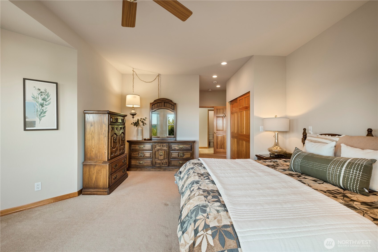
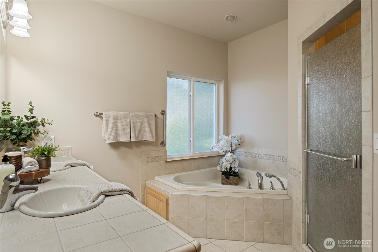
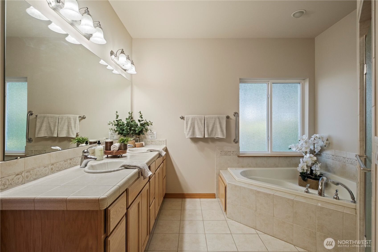
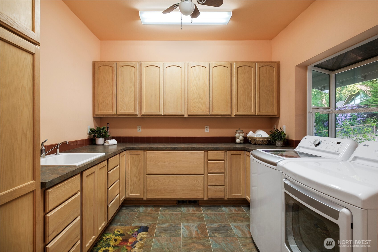
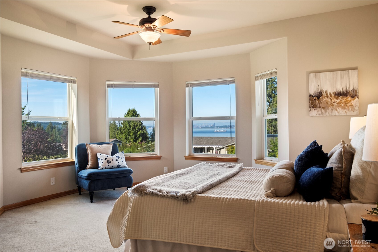
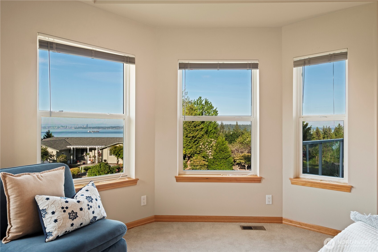
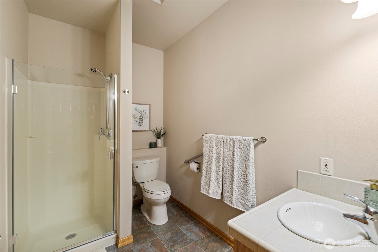
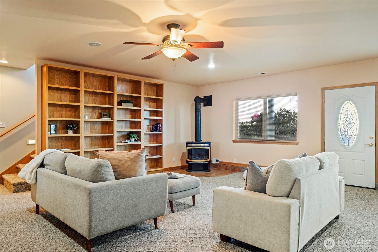
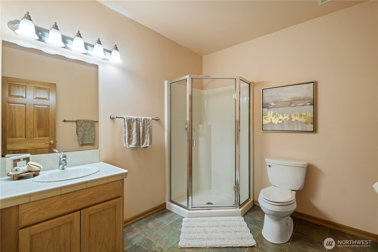
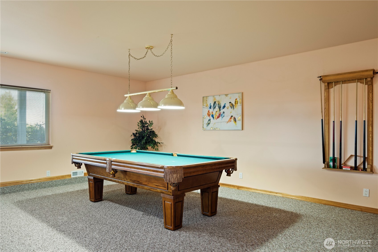
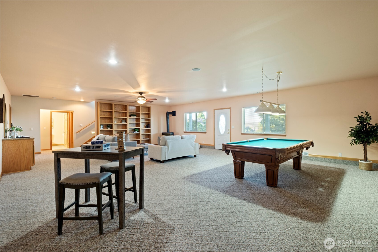
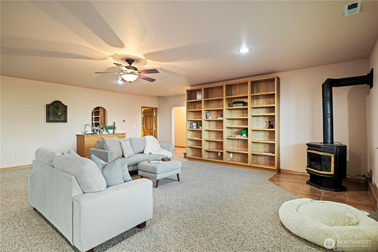
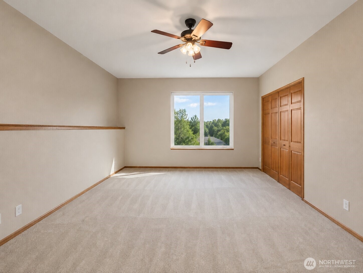
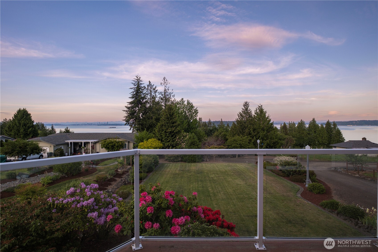
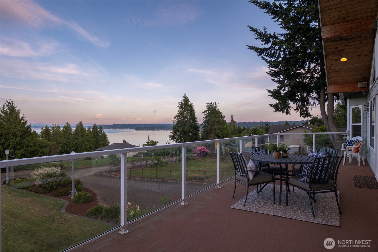
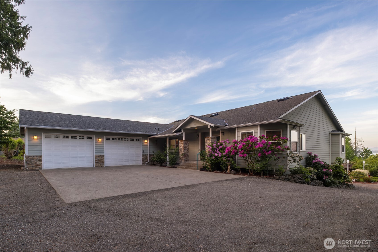
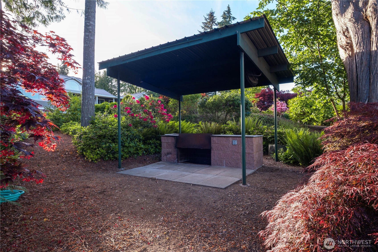
Perched on a beautifully landscaped 1-acre setting, this exceptional estate captures the essence of Pacific Northwest living--privacy, versatility, sweeping natural beauty at every turn. Framed by expansive views of the Puget Sound, Cascades, Mt. Rainier, & the Seattle skyline, the home offers a rare blend of tranquility & connection, with easy access to ferry routes for a streamlined commute into the city. Designed with flexibility in mind, the residence lends itself to multigenerational living or extended guest accommodations, offering two distinct living experiences with separate entrances & garage access. Each space feels intentional & complete, allowing for both shared connection & private retreat under one roof. Inside, soaring ceilings & refined finishes create an atmosphere of understated luxury. The layout flows seamlessly from one space to the next, balancing openness with comfort & functionality. Every corner reflects a level of consideration that enhances daily living--storage is abundant & intuitive, spaces are highly usable, & the home adapts effortlessly to both entertaining & quiet enjoyment. Outdoors, the grounds are equally compelling. Mature landscaping & curated garden spaces surround the home, creating a peaceful backdrop for sunrise views & evening relaxation. Whether hosting gatherings or simply taking in the ever-changing sky, the setting delivers a true sense of retreat.

3
beds

5
baths

5,857 Sq.Ft. LIVING AREA

1.16 Acres lot

Wendy Crenshaw

Wendy Crenshaw

Features & Amenities

Interior

  • total bedrooms3
  • Total bathrooms5
  • full bathroom1
  • three quarter bathrooms2
  • half bathrooms2
  • Flooring Ceramic Tile, Hardwood, Carpet
  • Fireplace Gas
  • APPLIANCES Dishwasher, Disposal, Double Oven, Refrigerator, Stove(s)/Range(s)
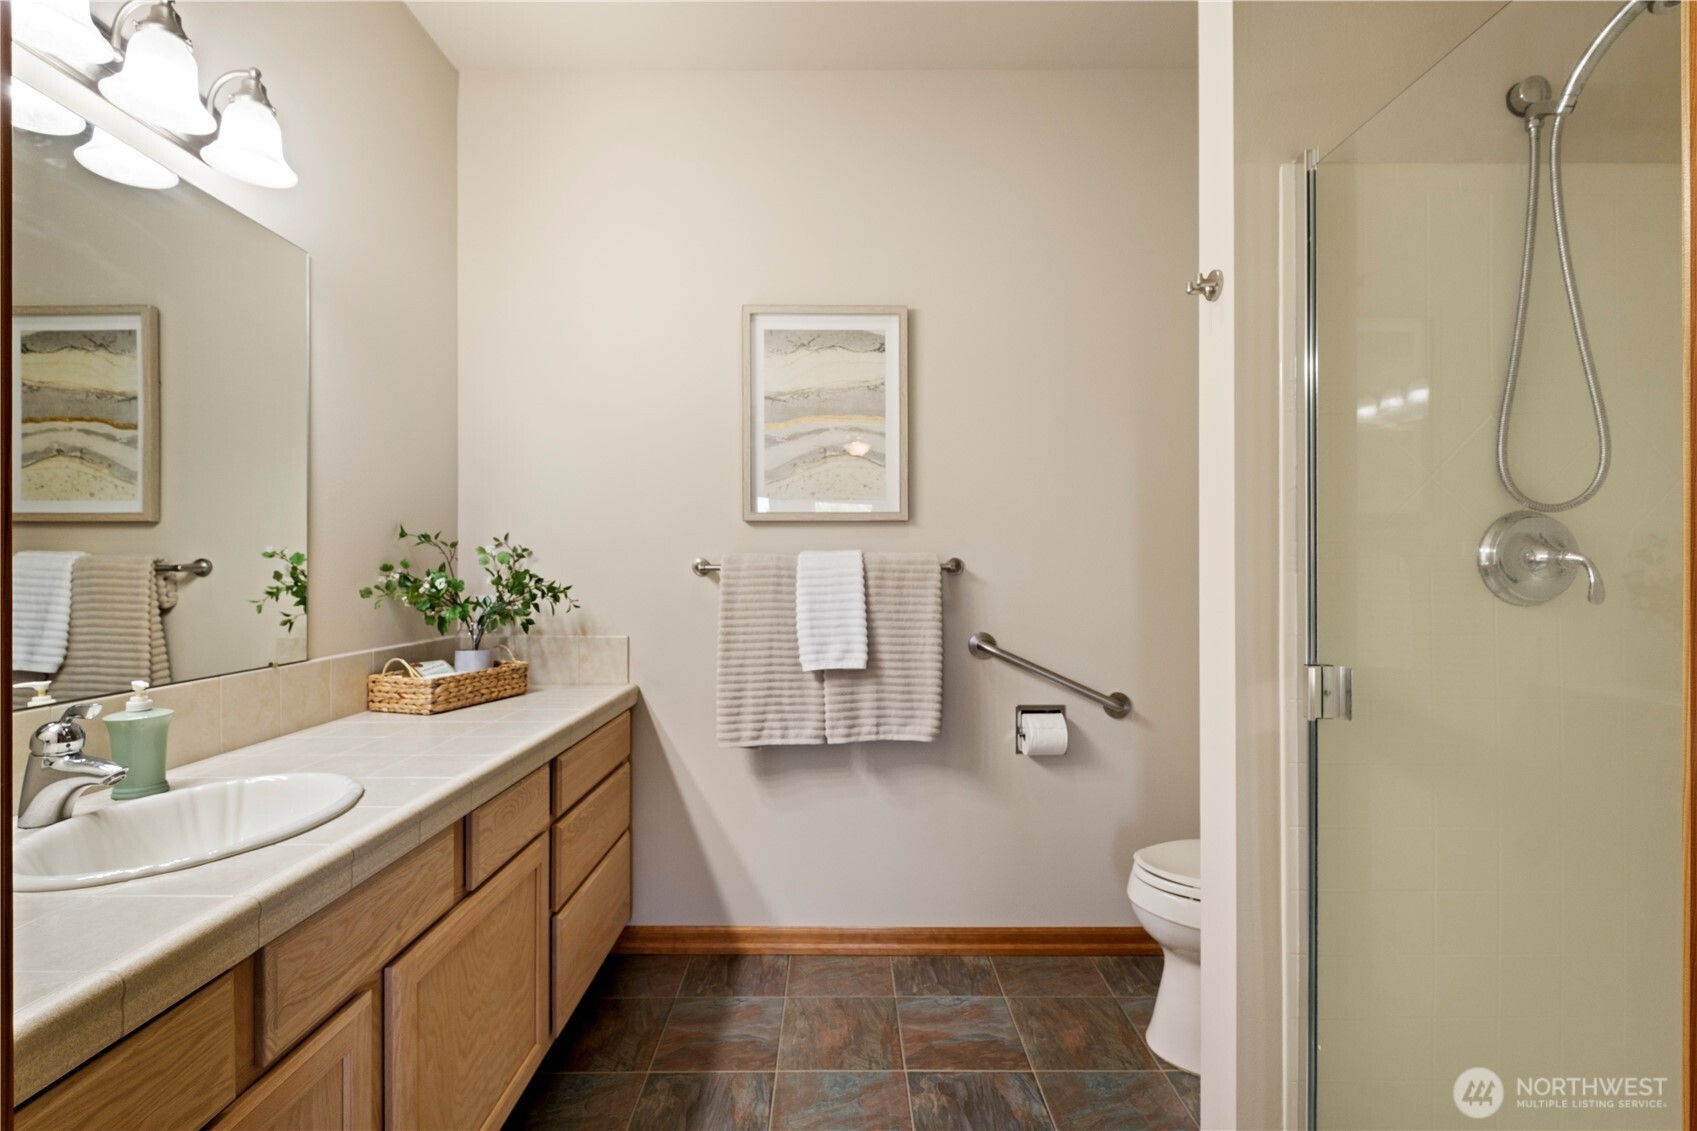
  • other interior Features Second Primary Bedroom, Bath Off Primary, Ceiling Fan(s), Dbl Pane/Storm Window, Dining Room, Fireplace, French Doors, High Tech Cabling, Jetted Tub, Pantry, Skylight(s), Vaulted Ceiling(s), Walk-In Closet(s), Water Heater

Area & Lot

  • Status Sold
  • Date Sold August 26, 2026
  • Living Area5,857 Sq.Ft.
  • Total Area5,857 Sq.Ft.
  • Lot Area1.16 Acres
  • MLS® ID2529937
  • TypeResidential
  • YEAR BUILT2006
  • NeighborhoodManchester
  • Architecture StylesContemporary
  • View DescriptionBay, City, Mountains, Ocean, Sound
  • Elementary SchoolBuyer To Verify
  • Middle SchoolBuyer To Verify
  • High SchoolBuyer To Verify
  • School DistrictSouth Kitsap

Exterior

  • STORIES1
  • water SourcePublic
  • roofComposition
  • lot featuresDead End Street, Open Space, Paved, Secluded
  • parkingDriveway, Attached Garage, Off Street, RV Parking
  • HEAT TYPEForced Air, Heat Pump, Recirculation Pump
  • AIR CONDITIONINGForced Air, Heat Pump
  • sewerSeptic Tank
  • SubstructurePoured Concrete
  • other exterior FeaturesCement Planked, Stone

Financial

  • Sales Price$1,350,000
  • Real Estate Tax $10,930/yr

Manchester

Explore

Work With Wendy

Ready to find the perfect place to call home? Let a trusted local real estate expert guide you every step of the way with a smooth, stress-free experience.

Follow Me on Instagram