Leave a Message

Thank you for your message. We will be in touch with you shortly.

8102 E Perelli Lane
8102 E Perelli Lane
8102 E Perelli Lane
8102 E Perelli Lane
8102 E Perelli Lane
8102 E Perelli Lane
8102 E Perelli Lane
8102 E Perelli Lane
8102 E Perelli Lane
8102 E Perelli Lane
8102 E Perelli Lane
8102 E Perelli Lane
8102 E Perelli Lane
8102 E Perelli Lane
8102 E Perelli Lane
8102 E Perelli Lane
8102 E Perelli Lane
8102 E Perelli Lane
8102 E Perelli Lane
8102 E Perelli Lane
8102 E Perelli Lane
8102 E Perelli Lane
8102 E Perelli Lane
8102 E Perelli Lane
8102 E Perelli Lane
8102 E Perelli Lane
8102 E Perelli Lane
8102 E Perelli Lane
8102 E Perelli Lane
8102 E Perelli Lane
8102 E Perelli Lane
8102 E Perelli Lane
8102 E Perelli Lane
8102 E Perelli Lane
8102 E Perelli Lane
8102 E Perelli Lane
8102 E Perelli Lane
8102 E Perelli Lane
8102 E Perelli Lane
8102 E Perelli Lane
SEE ALL PHOTOS
8102 E Perelli Lane
8102 E Perelli Lane
8102 E Perelli Lane
8102 E Perelli Lane
8102 E Perelli Lane
8102 E Perelli Lane
8102 E Perelli Lane
8102 E Perelli Lane
8102 E Perelli Lane
8102 E Perelli Lane
8102 E Perelli Lane
8102 E Perelli Lane
8102 E Perelli Lane
8102 E Perelli Lane
8102 E Perelli Lane
8102 E Perelli Lane
8102 E Perelli Lane
8102 E Perelli Lane
8102 E Perelli Lane
8102 E Perelli Lane
8102 E Perelli Lane
8102 E Perelli Lane
8102 E Perelli Lane
8102 E Perelli Lane
8102 E Perelli Lane
8102 E Perelli Lane
8102 E Perelli Lane
8102 E Perelli Lane
8102 E Perelli Lane
8102 E Perelli Lane
8102 E Perelli Lane
8102 E Perelli Lane
8102 E Perelli Lane
8102 E Perelli Lane
8102 E Perelli Lane
8102 E Perelli Lane
8102 E Perelli Lane
8102 E Perelli Lane
8102 E Perelli Lane
8102 E Perelli Lane
Provided by NWMLS, Listed by Coldwell Banker Park Shore RE
For Sale

8102 E Perelli Lane

8102 E Perelli Lane, Port Orchard, WA 98366

$1,250,000
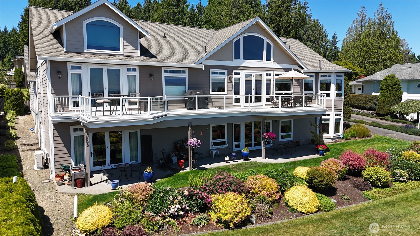
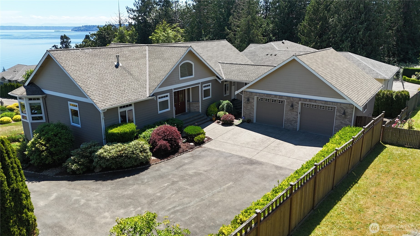
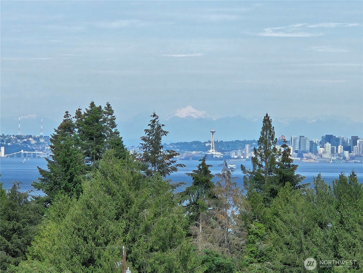
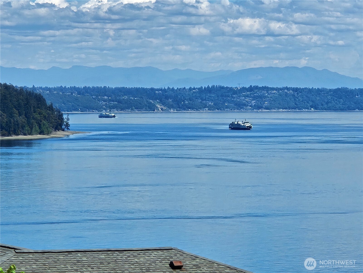
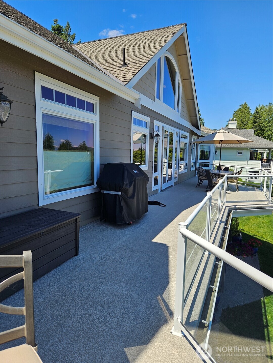
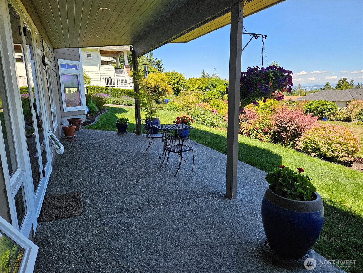
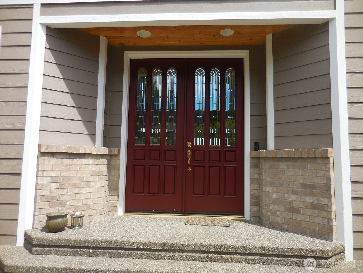
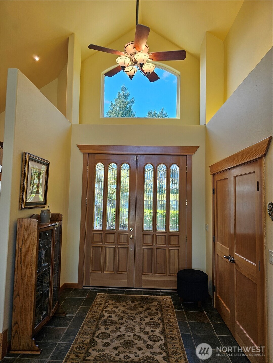
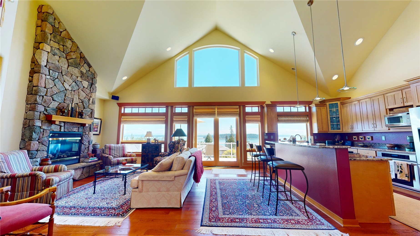
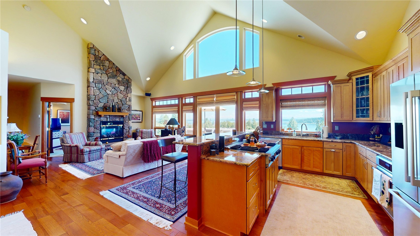
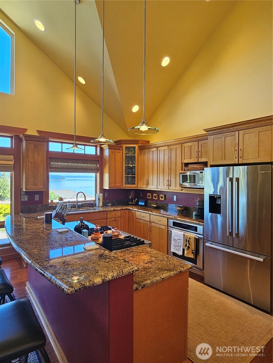
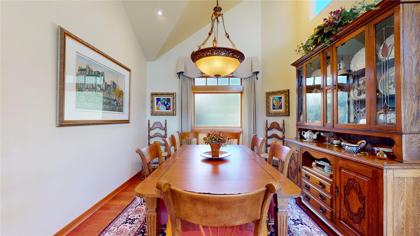
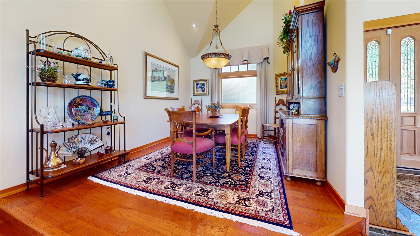
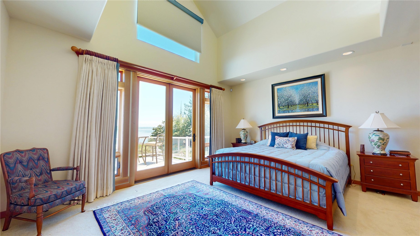
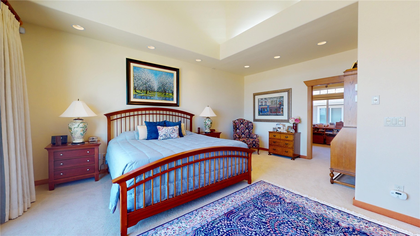
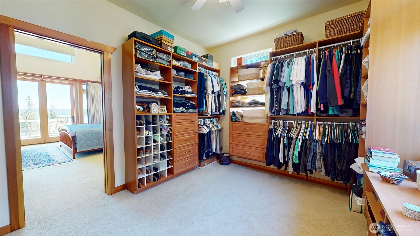
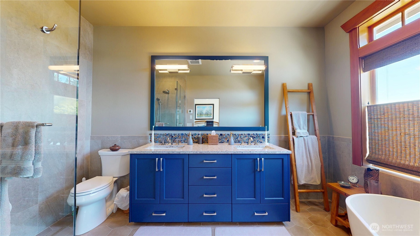
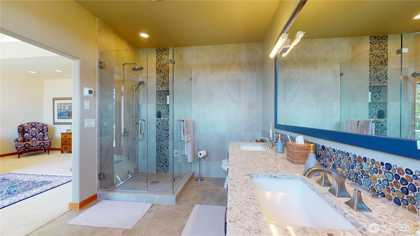
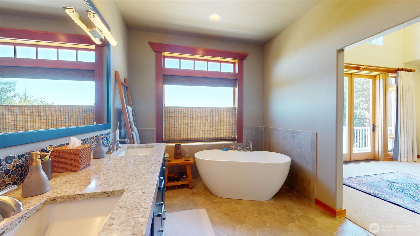
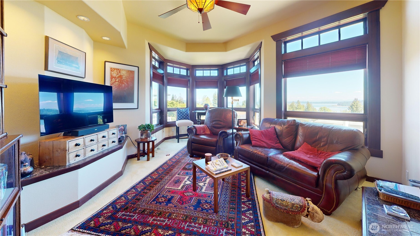
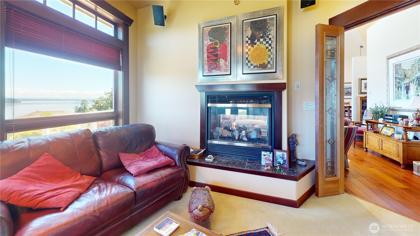
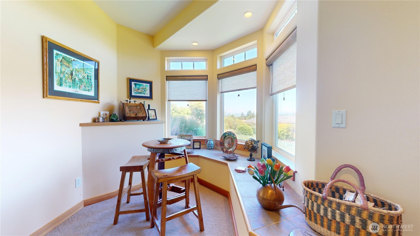
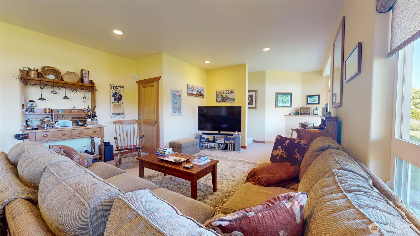
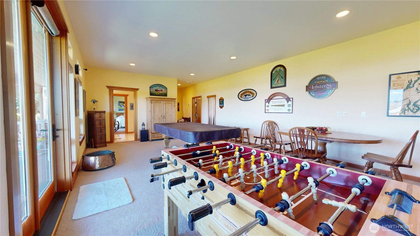
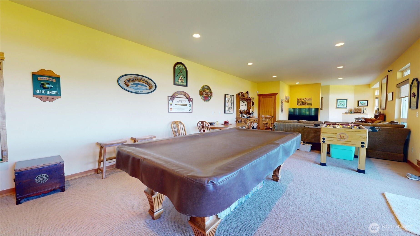
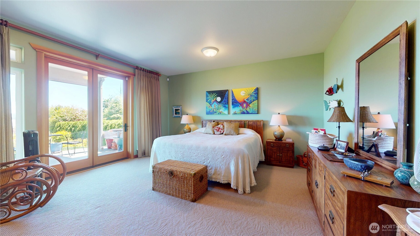
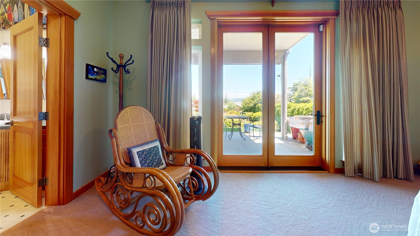
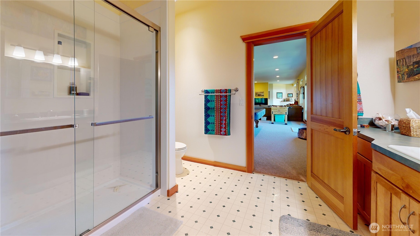
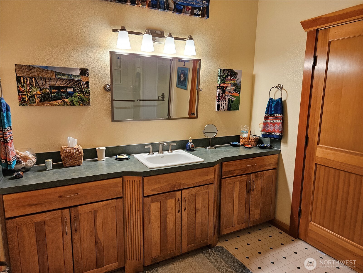
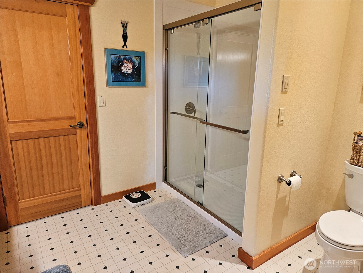
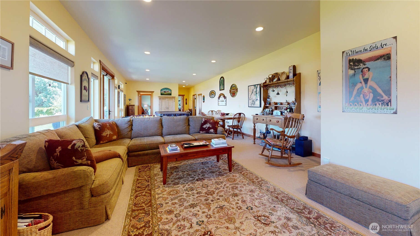
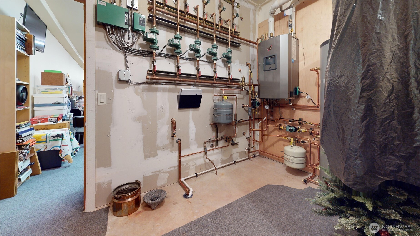
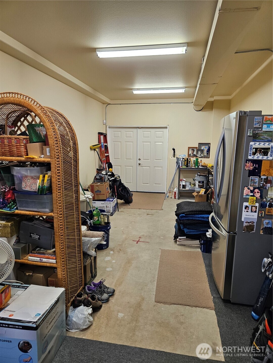
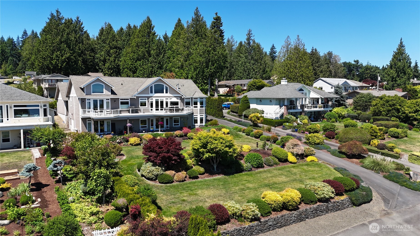
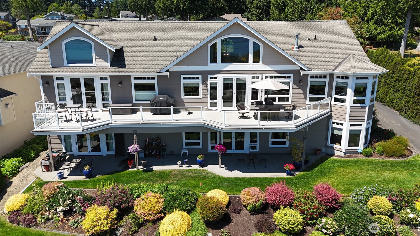
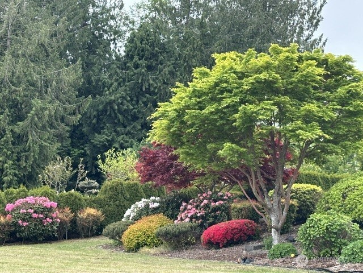
Perched atop the mountain, this exceptional 4,262 sq. ft. home showcases sweeping views of the Seattle skyline, Blake Island, ferry traffic, the Cascade Mountains, and ever-changing Northwest skies. Designed to maximize both comfort and scenery, the open-concept layout features expansive view windows and oversized glass doors that bring the outdoors in. The luxurious primary suite offers soaring ceilings, a spa-inspired 5-piece bath, and an impressive California Closets walk-in closet. The thoughtfully designed kitchen includes a custom California Closets pantry and flows seamlessly into the living and entertaining spaces. A unique octagonal office with a double-sided gas fireplace, radiant in-floor heat on both levels, air conditioning, custom woodwork, built-in vacuum, generator-ready wiring, and designer window treatments reflect the home's exceptional quality and craftsmanship. Outside, enjoy a waterproof deck overlooking the incredible landscape below, along with a finished 900 sq. ft. detached garage connected by a covered breezeway. Conveniently located just 7 minutes from the Seattle Ferry, this remarkable property offers an easy commute while providing the privacy and tranquility of Pacific Northwest living.

3
beds

4
baths

4,262 Sq.Ft. LIVING AREA

0.46 Acres lot

Features & Amenities

Interior

  • total bedrooms3
  • Total bathrooms4
  • full bathrooms3
  • half bathroom1
  • Flooring Engineered Hardwood, Vinyl, Carpet
  • Fireplace Gas
  • APPLIANCES Dishwasher, Dryer, Microwave, Refrigerator, Stove(s)/Range(s), Washer
  • other interior Features Bath Off Primary, Built-In Vacuum, Ceiling Fan(s), Dbl Pane/Storm Window, Dining Room, Fireplace, Pantry, Security System, Vaulted Ceiling(s), Walk-In Closet(s), Wired for Generator

Area & Lot

  • Status For Sale
  • Living Area4,262 Sq.Ft.
  • Total Area4,262 Sq.Ft.
  • Lot Area0.46 Acres
  • MLS® ID2541293
  • TypeResidential
  • YEAR BUILT2001
  • NeighborhoodManchester
  • Architecture StylesCraftsman
  • View DescriptionBay, Canal, City, Islands, Mountains, Sea, See Remarks, Sound
  • Elementary SchoolManchester Elem
  • Middle SchoolJohn Sedgwick Jnr Hi
  • High SchoolSo. Kitsap High
  • School DistrictSouth Kitsap

Exterior

  • STORIES1
  • water SourcePublic
  • roofComposition
  • lot featuresCorner Lot, Dead End Street, Paved
  • parkingDetached Garage
  • HEAT TYPE90 High Efficiency, Ductless, Fireplace Insert, High Efficiency (Unspecified), Radiant, Recirculation Pump
  • AIR CONDITIONINGDuctless
  • sewerSeptic Tank
  • SubstructurePoured Concrete, Slab
  • security FeaturesSecurity System
  • other exterior FeaturesBrick, Cement Planked, Wood

Financial

  • Sales Price$1,250,000
  • Real Estate Tax $8,213/yr
  • Zoning MVLR
View Virtual Tour
image

Schedule a Showing

I would love to show you this beautiful property. Please select your preferred date and time below. I will be in touch shortly to confirm your appointment.

Schedule a Showing

I would love to show you this beautiful property. Please select your preferred date and time below. I will be in touch shortly to confirm your appointment.

Thank you for your interest in 8102 E Perelli Lane, Port Orchard, WA 98366. We are reviewing your request and will be in touch shortly!

Mortgage Calculator

Estimate your monthly mortgage payment, including the principal and interest, property taxes, and HOA. Adjust the values to generate a more accurate rate.

All estimates are provided for informational purposes only. Actual amounts may vary.
$0,000 Your Payment 20 15 65
$0,000 Your Payment

Manchester

Explore

Work With Wendy

Ready to find the perfect place to call home? Let a trusted local real estate expert guide you every step of the way with a smooth, stress-free experience.

Follow Me on Instagram