Leave a Message

Thank you for your message. We will be in touch with you shortly.

7259 NW Columbine Place
SEE ALL PHOTOS
7259 NW Columbine Place
Provided by NWMLS, Listed by Coldwell Banker Bain
Sold

7259 NW Columbine Place

7259 NW Columbine Place, Seabeck, WA 98380

$730,000
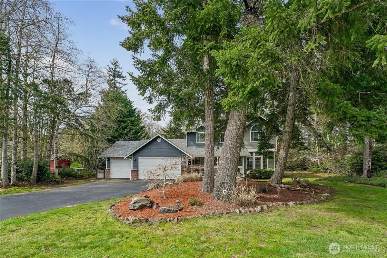
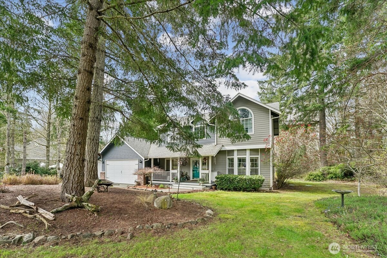
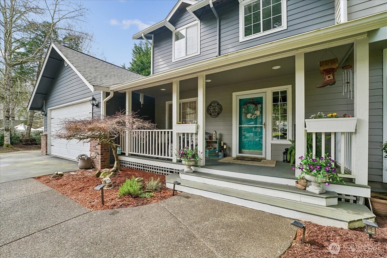
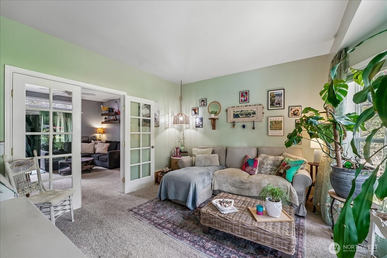
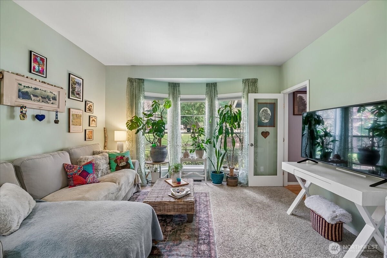
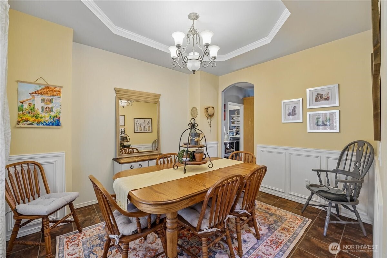
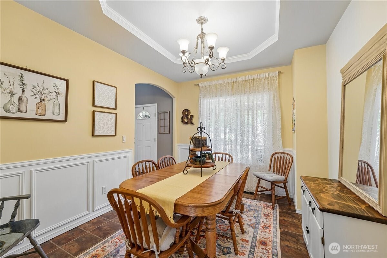
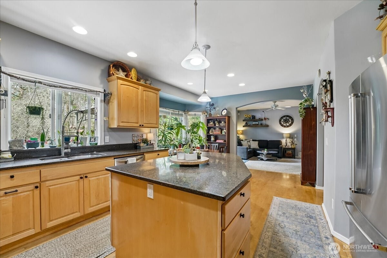
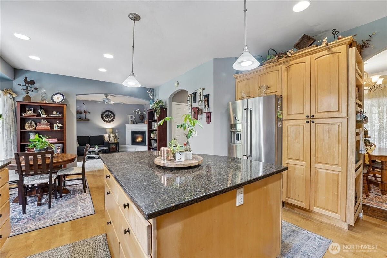
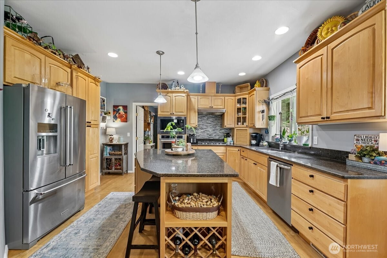
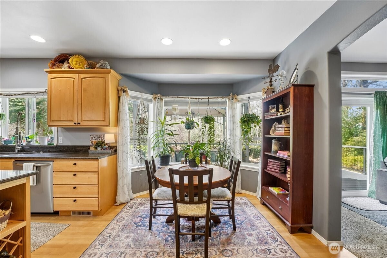
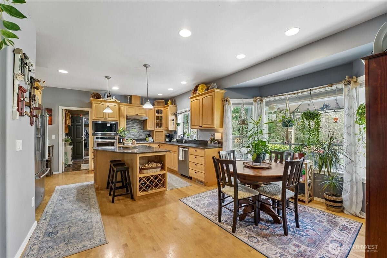
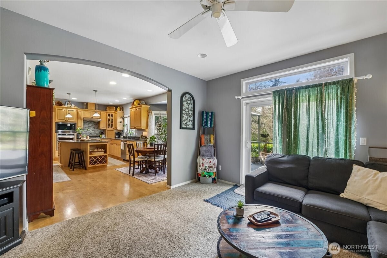
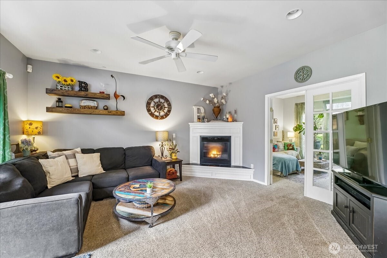
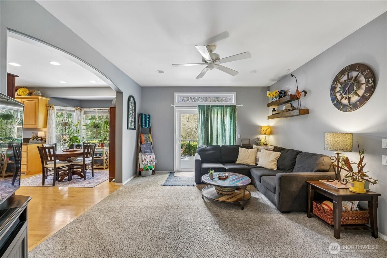
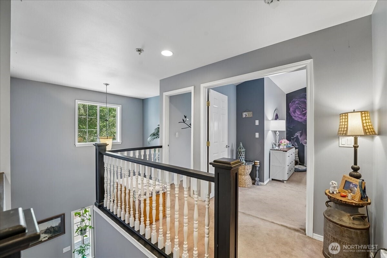
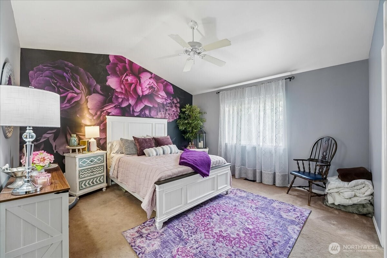
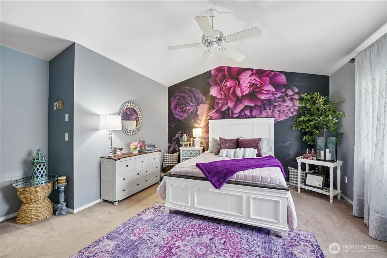
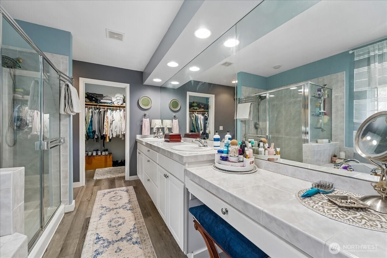
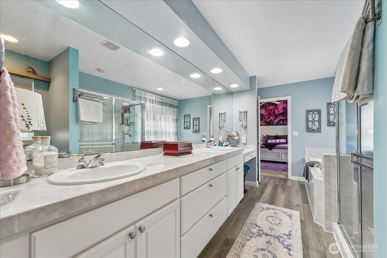
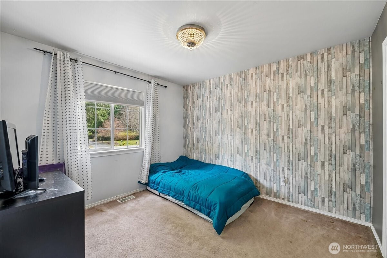
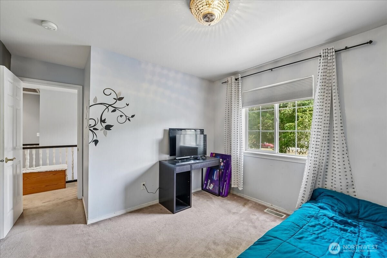
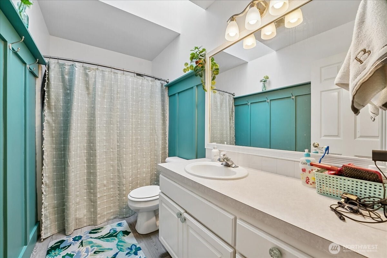
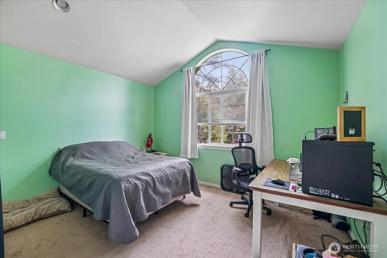
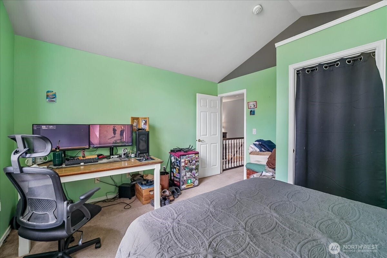
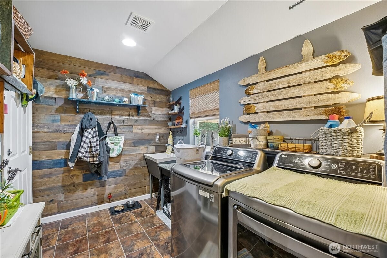
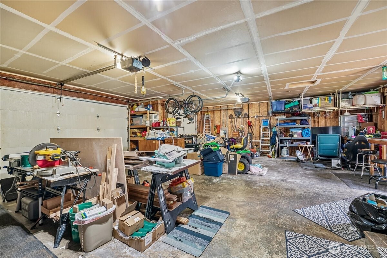
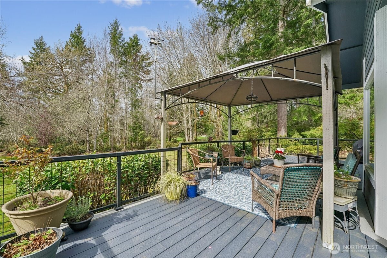
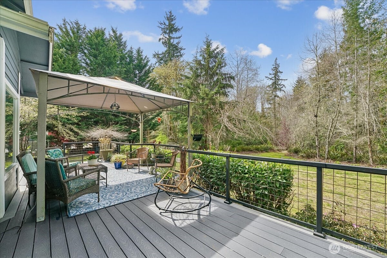
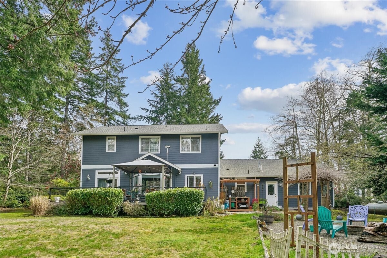
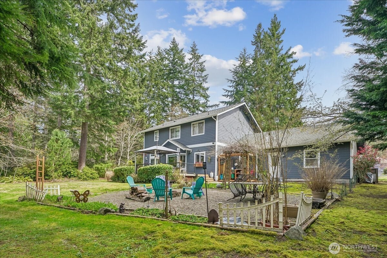
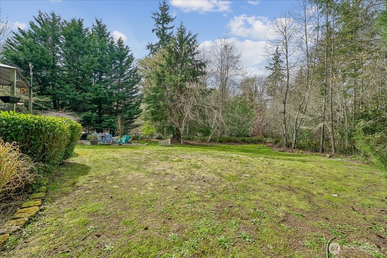
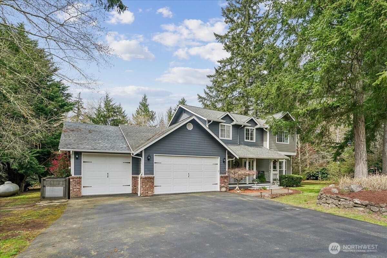
As you approach Seabeck the landscape widens into sweeping waterfront vistas along the majestic Hood Canal with the Olympic Mts in the distance, Welcome Home. Seabeck Heights is a large 1ac+ lot community and is a pinnacle of peace, quiet and tranquility. The home's long driveway has plenty of room for both vehicles and an RV. Walking up the traditional covered front porch you'll find plenty of room for rocking chairs or a swing. The home has a Grand two-story foyer with lots of windows for plenty of natural light throughout the home. The hardwood flooring leads to the spacious kitchen and Island with stainless appliances, granite countertops, built-in oven and separate gas stove top. On either side of the entry, you have the parlor leading thru French doors to living, and on the other side is the formal dining with coffer ceiling conveniently leading to back of kitchen. Open stairwell and upper mezzanine to double door Primary bedroom w/vaulted ceiling and off suite bath w/soaking tube, separate shower and walk-in-closet. Both guest bedrooms are on the sides of the mezzanine, and the guest bath boasts a bigger skylight. Off kitchen mud room with laundry leads to the Large 3-car garage with rear door to backyard. Cute potting station leading to newer trex-deck, with railing, and covered pergola. Well defined fire pit entertaining area. Newer AC/Heat pump. Wired for a generator. Mins to Seabeck Marina. 15 mins to Bangor and downtown Silverdale. Central Kitsap schools.

3
beds

3
baths

2,162 Sq.Ft. LIVING AREA

1.03 Acres lot

Wendy Crenshaw

Wendy Crenshaw

Features & Amenities

Interior

  • total bedrooms3
  • Total bathrooms3
  • full bathrooms2
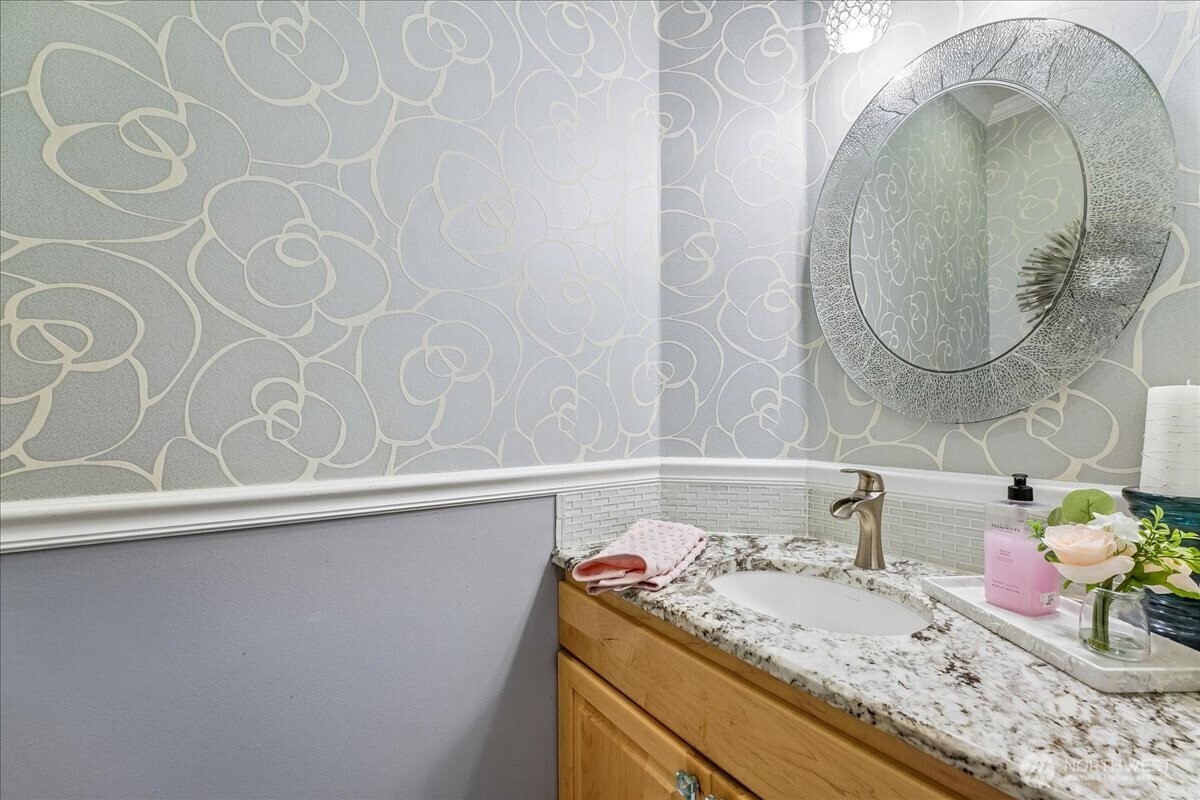
  • half bathroom1
  • Flooring Hardwood, Vinyl, Carpet
  • Fireplace Gas
  • APPLIANCES Dishwasher, Microwave, Refrigerator, Stove(s)/Range(s)
  • other interior Features Bath Off Primary, Ceiling Fan(s), Dbl Pane/Storm Window, Dining Room, Fireplace, French Doors, Skylight(s), Sprinkler System, Vaulted Ceiling(s), Walk-In Closet(s), Water Heater, Wired for Generator

Area & Lot

  • Status Sold
  • Date Sold May 7, 2026
  • Living Area2,162 Sq.Ft.
  • Total Area2,162 Sq.Ft.
  • Lot Area1.03 Acres
  • MLS® ID2495394
  • TypeResidential
  • YEAR BUILT1999
  • NeighborhoodBremerton
  • Architecture StylesCraftsman
  • View DescriptionTerritorial
  • Elementary SchoolCougar Vly Elem
  • Middle SchoolKlahowya Secondary
  • High SchoolKlahowya Secondary
  • School DistrictCentral Kitsap #401

Exterior

  • STORIES2
  • water SourcePublic
  • roofComposition
  • lot featuresCul-De-Sac, Paved
  • parkingAttached Garage
  • HEAT TYPE90 High Efficiency, Forced Air, Heat Pump
  • AIR CONDITIONING90 High Efficiency, Forced Air, Heat Pump, HEPA Air Filtration
  • sewerSeptic Tank
  • SubstructurePoured Concrete
  • other exterior FeaturesCement Planked, Wood, Wood Products

Financial

  • Sales Price$730,000
  • Real Estate Tax $5,724/yr
  • HOA $100/yr
  • Zoning RR

Bremerton

Explore

Work With Wendy

Ready to find the perfect place to call home? Let a trusted local real estate expert guide you every step of the way with a smooth, stress-free experience.

Follow Me on Instagram