Leave a Message

Thank you for your message. We will be in touch with you shortly.

5201 SE Delta Place
5201 SE Delta Place
5201 SE Delta Place
5201 SE Delta Place
5201 SE Delta Place
5201 SE Delta Place
5201 SE Delta Place
5201 SE Delta Place
5201 SE Delta Place
5201 SE Delta Place
5201 SE Delta Place
5201 SE Delta Place
5201 SE Delta Place
5201 SE Delta Place
5201 SE Delta Place
5201 SE Delta Place
5201 SE Delta Place
5201 SE Delta Place
5201 SE Delta Place
5201 SE Delta Place
5201 SE Delta Place
5201 SE Delta Place
5201 SE Delta Place
5201 SE Delta Place
5201 SE Delta Place
5201 SE Delta Place
5201 SE Delta Place
5201 SE Delta Place
5201 SE Delta Place
5201 SE Delta Place
5201 SE Delta Place
5201 SE Delta Place
5201 SE Delta Place
5201 SE Delta Place
5201 SE Delta Place
5201 SE Delta Place
5201 SE Delta Place
5201 SE Delta Place
5201 SE Delta Place
5201 SE Delta Place
SEE ALL PHOTOS
5201 SE Delta Place
5201 SE Delta Place
5201 SE Delta Place
5201 SE Delta Place
5201 SE Delta Place
5201 SE Delta Place
5201 SE Delta Place
5201 SE Delta Place
5201 SE Delta Place
5201 SE Delta Place
5201 SE Delta Place
5201 SE Delta Place
5201 SE Delta Place
5201 SE Delta Place
5201 SE Delta Place
5201 SE Delta Place
5201 SE Delta Place
5201 SE Delta Place
5201 SE Delta Place
5201 SE Delta Place
5201 SE Delta Place
5201 SE Delta Place
5201 SE Delta Place
5201 SE Delta Place
5201 SE Delta Place
5201 SE Delta Place
5201 SE Delta Place
5201 SE Delta Place
5201 SE Delta Place
5201 SE Delta Place
5201 SE Delta Place
5201 SE Delta Place
5201 SE Delta Place
5201 SE Delta Place
5201 SE Delta Place
5201 SE Delta Place
5201 SE Delta Place
5201 SE Delta Place
5201 SE Delta Place
5201 SE Delta Place
Provided by NWMLS, Listed by Coldwell Banker Park Shore RE
Sold

5201 SE Delta Place

5201 SE Delta Place, Port Orchard, WA 98367

$719,000
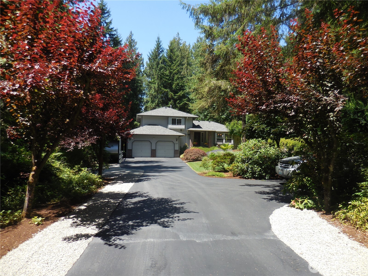
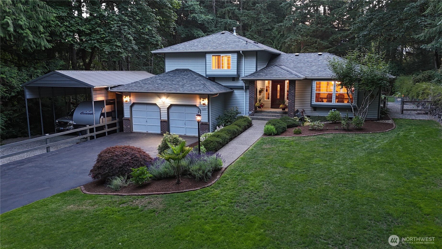
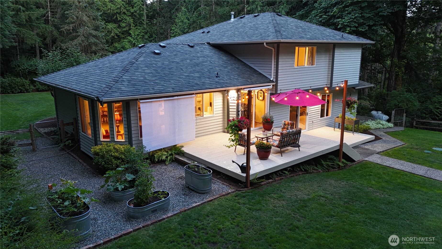
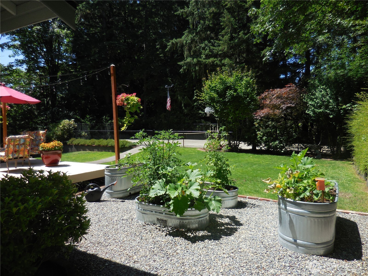
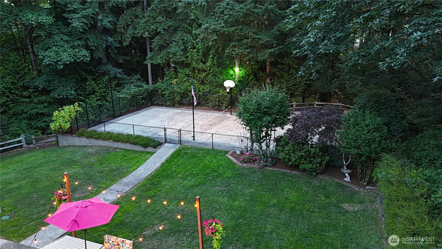
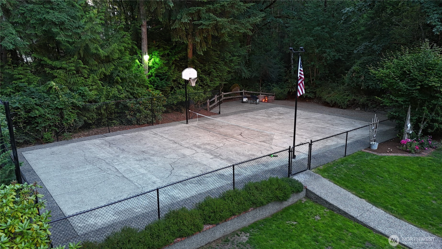
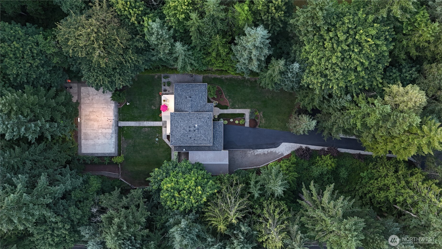
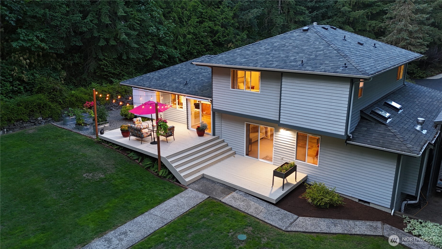
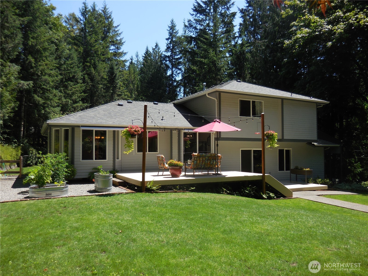
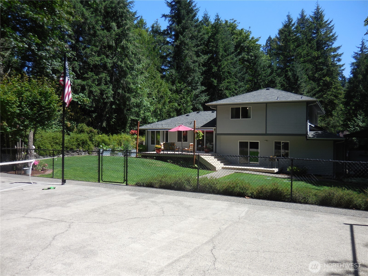
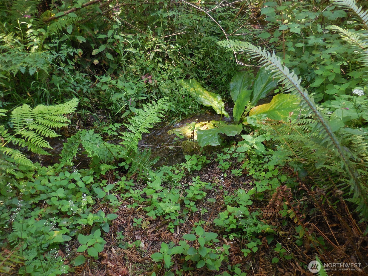
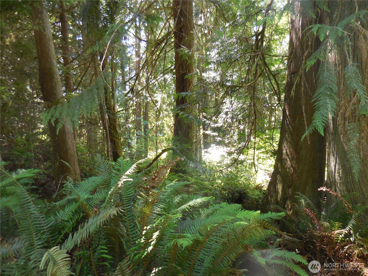
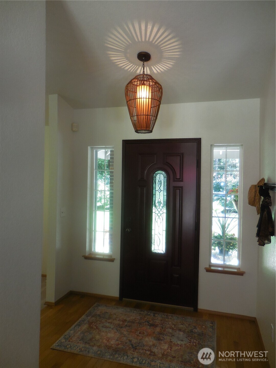
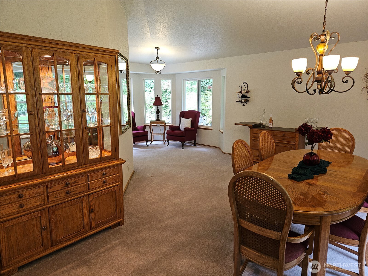
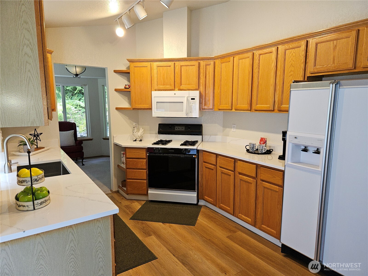
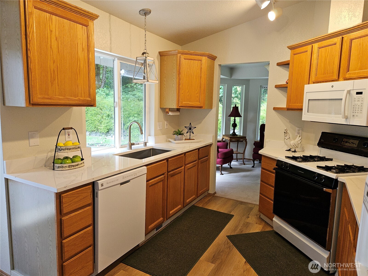
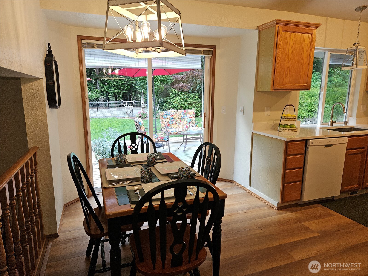
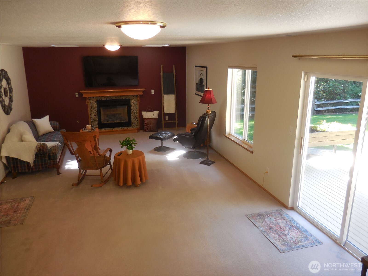
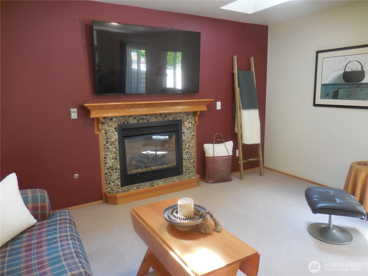
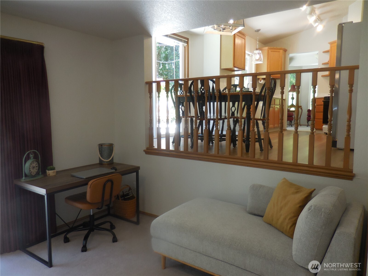
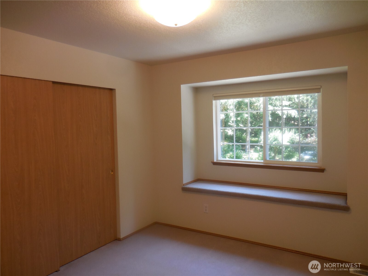
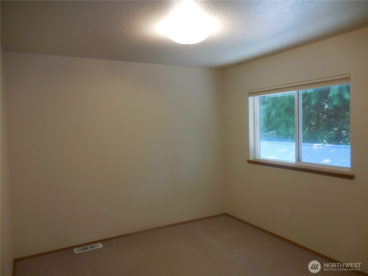
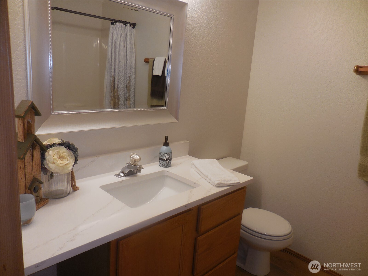
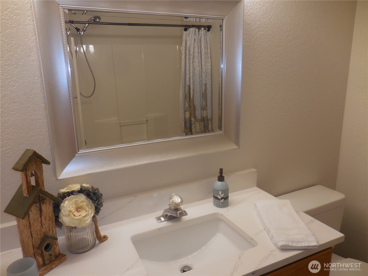
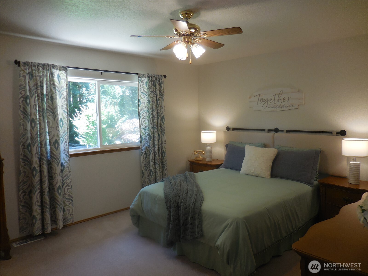
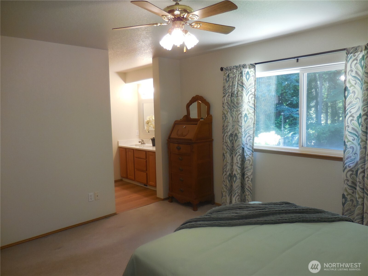
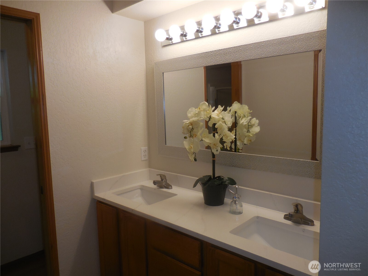
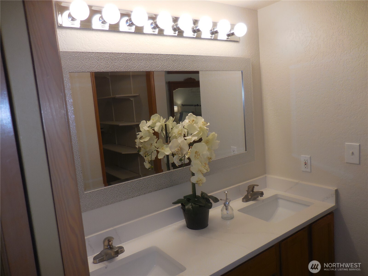
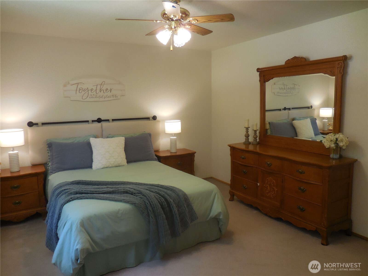
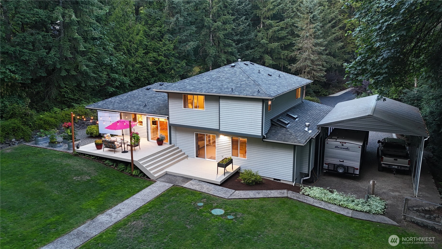
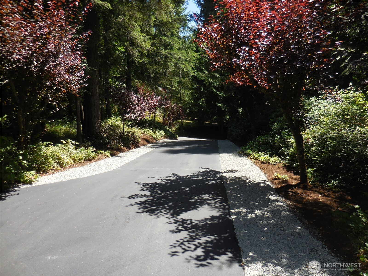
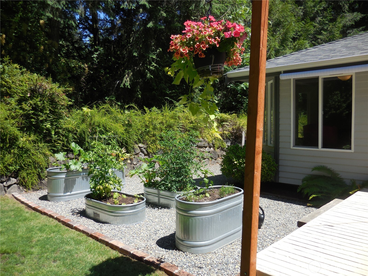
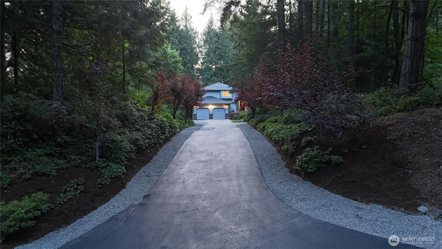
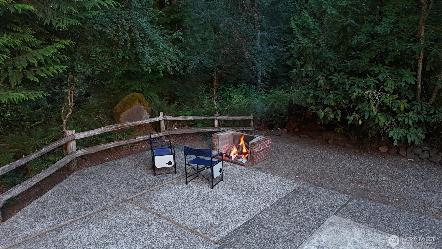
Gorgeous Home & Grounds- Absolutely ready to Move-In, without lifting a finger, Newly Painted interior, New Roof, New Quartz Counters & LVP flooring, Perfect setting as you drive in this Long Paved & Seal Coated Driveway, Lined with Luscious Landscape. Plenty of (covered) Parking, even for RV. Imagine Relaxing out back on 1 of your private (2) decks, just watching the Raised Veggie Beds Grow OR Checkout the Actions on the Full Sized Fenced & Lighted Sports Court OR Relax & Stay warm by the Brick Fire Pit as you roast those Smores OR Go dip your feet in the Year-Round Creek in the Greenbelt Area on those HOT Summer Days. This has it all, Inside this is just as Bright & Cheery, Vaulted Ceilings, all appliances stay, Gas FP, this is a MUST SEE

3
beds

3
baths

2,007 Sq.Ft. LIVING AREA

1.16 Acres lot

Features & Amenities

Interior

  • total bedrooms3
  • Total bathrooms3
  • full bathroom1
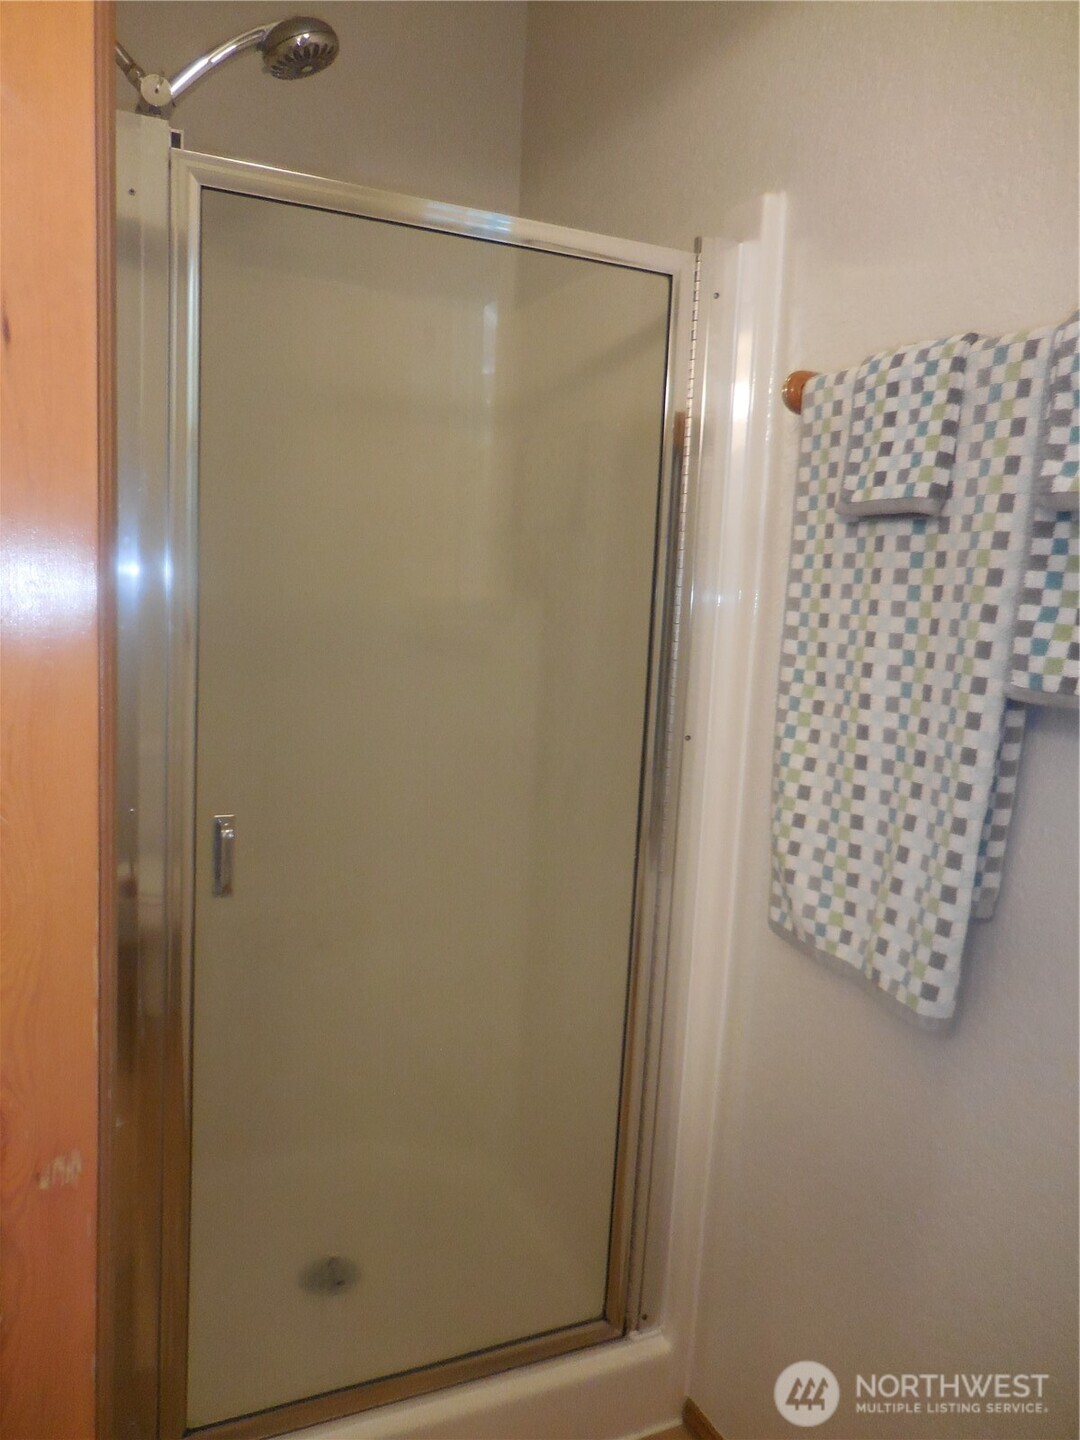
  • three quarter bathroom1
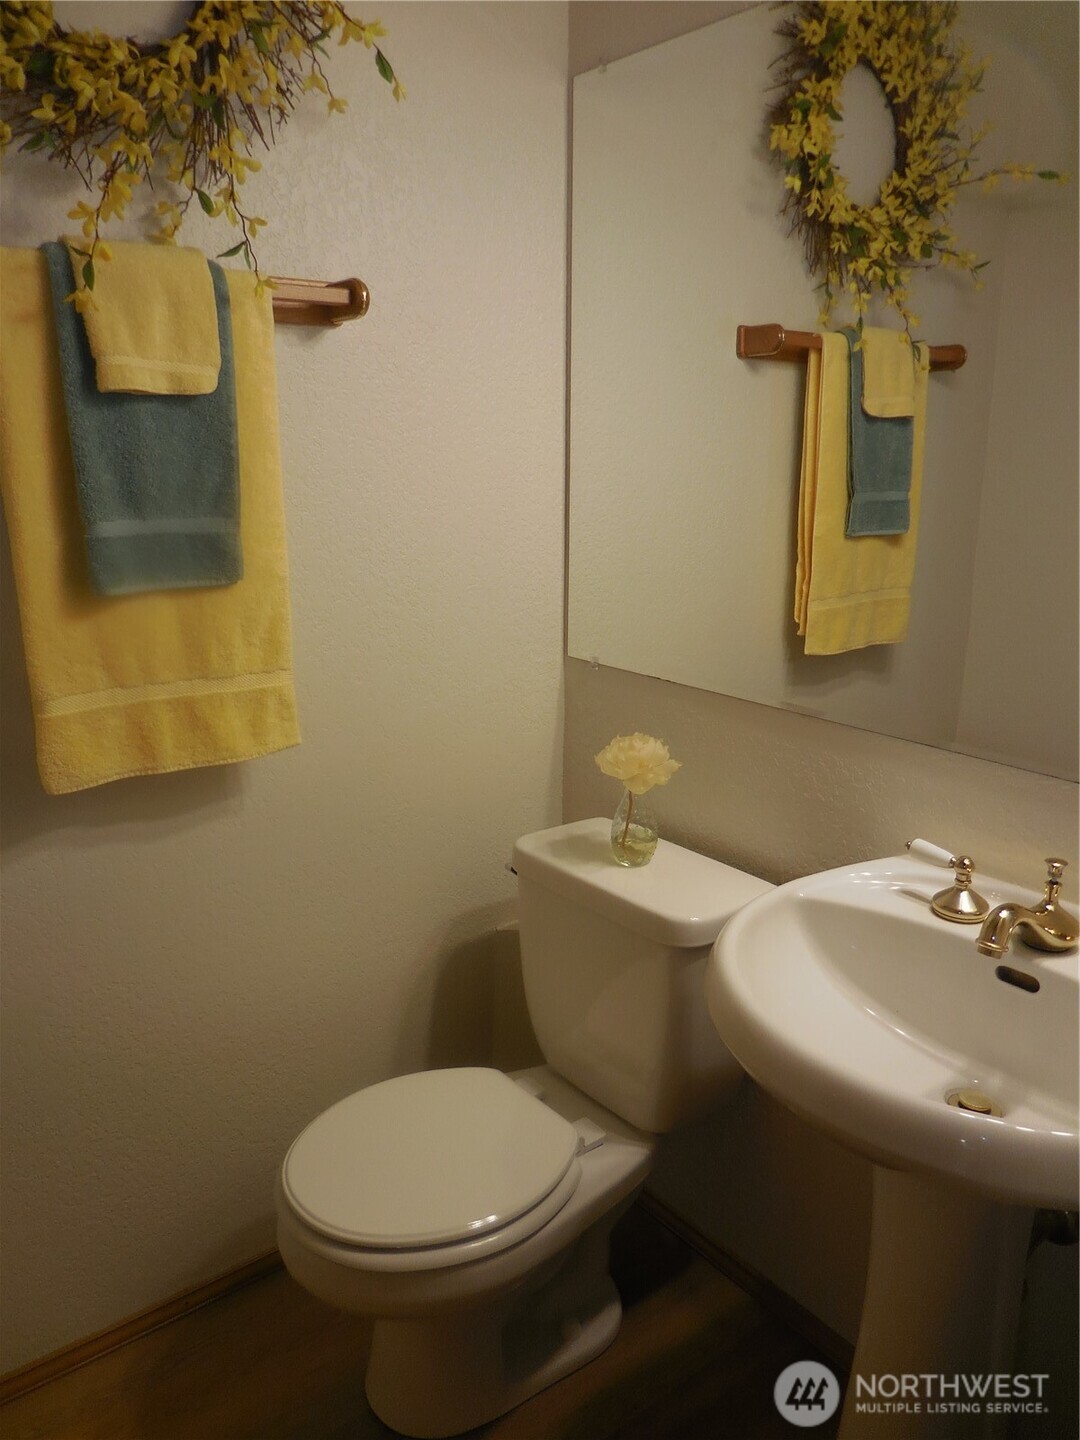
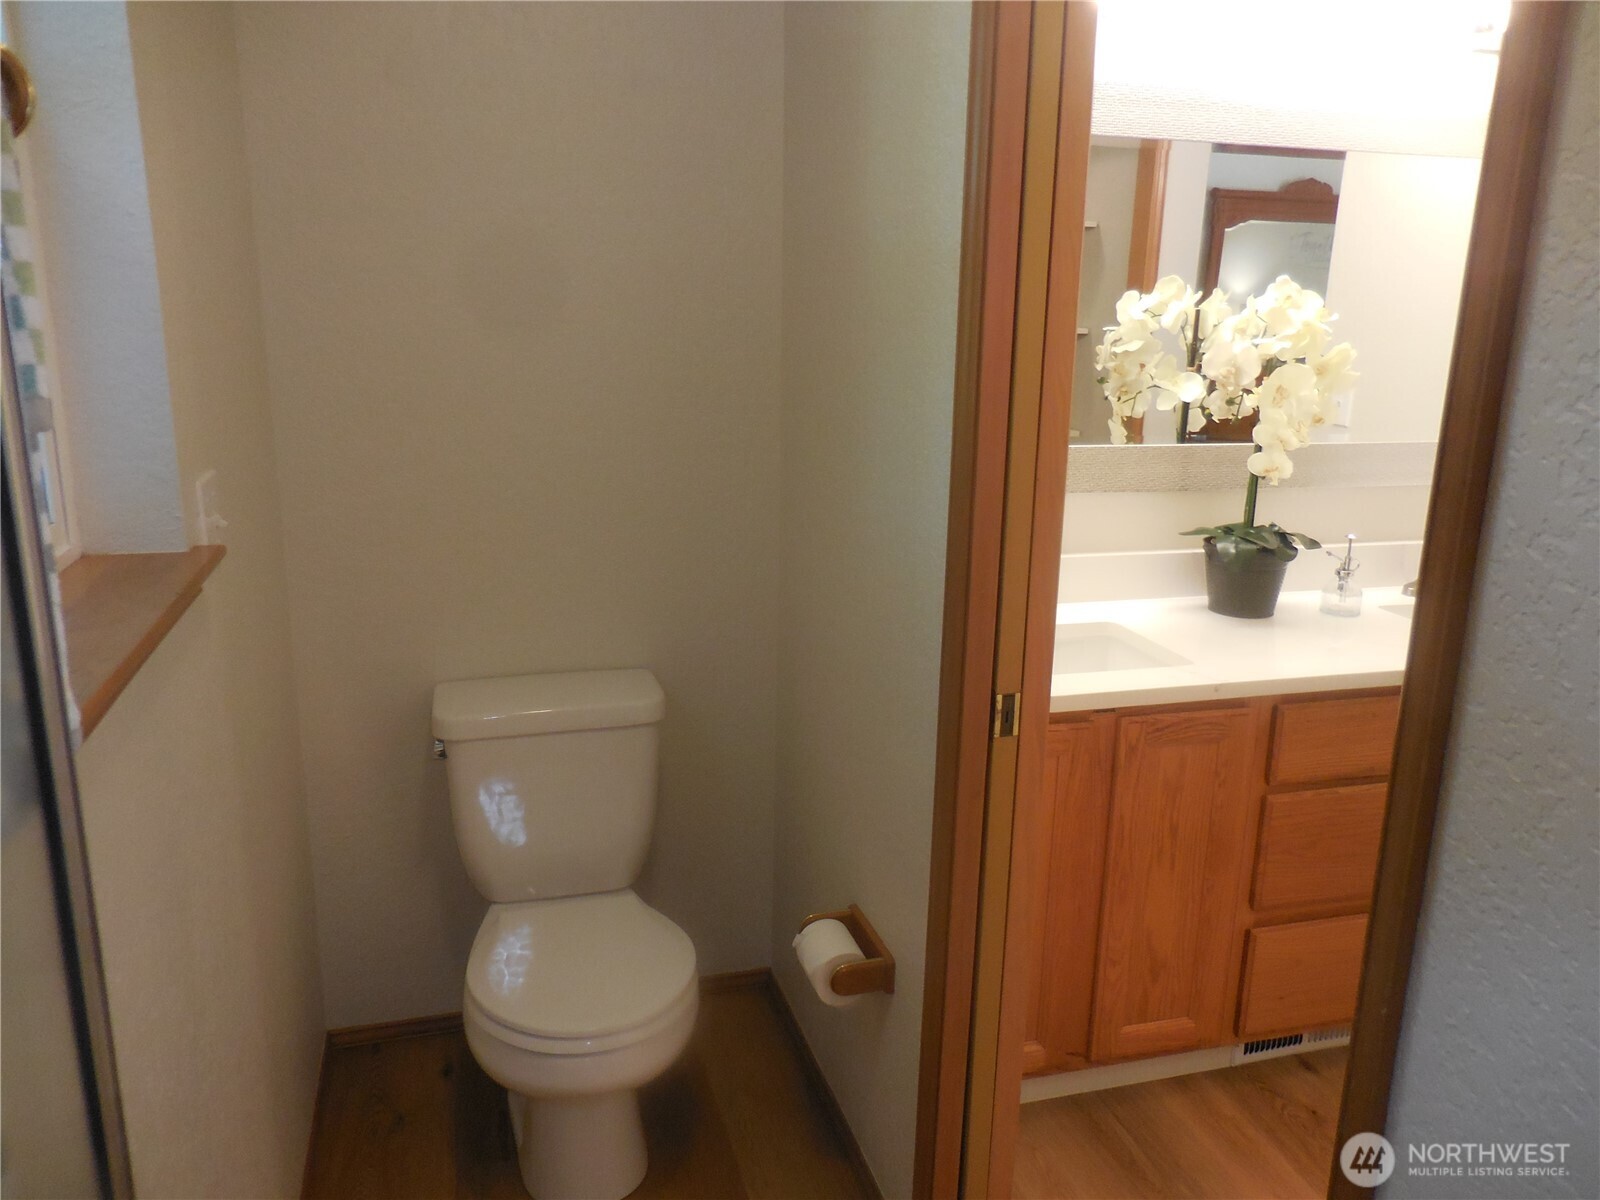
  • half bathroom1
  • Flooring Hardwood, Vinyl Plank, Carpet
  • Fireplace Gas
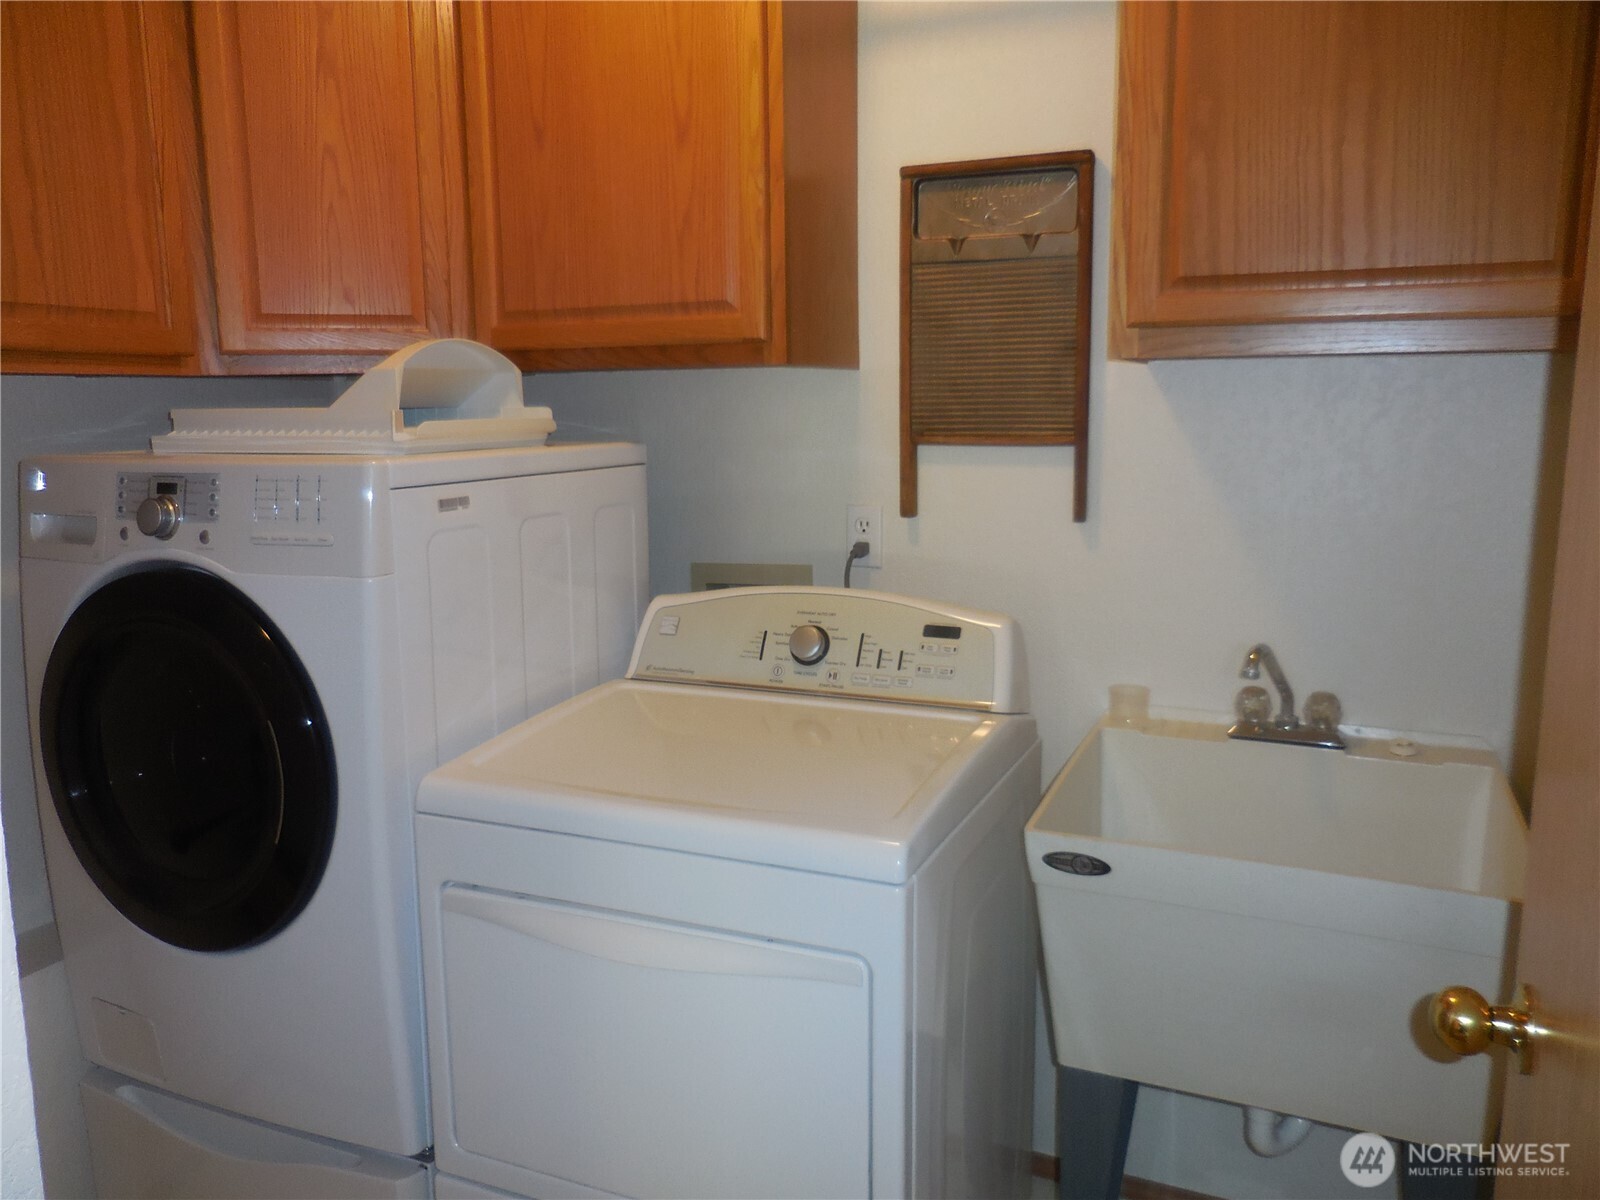
  • APPLIANCES Dishwasher(s), Dryer(s), Microwave(s), Refrigerator(s), Stove(s)/Range(s), Washer(s)
  • other interior Features Bath Off Primary, Ceiling Fan(s), Double Pane/Storm Window, Dining Room, Fireplace, Skylight(s), Vaulted Ceiling(s), Walk-In Closet(s), Water Heater

Area & Lot

  • Status Sold
  • Date Sold September 19, 2025
  • Living Area2,007 Sq.Ft.
  • Total Area2,007 Sq.Ft.
  • Lot Area1.16 Acres
  • MLS® ID2404839
  • TypeResidential
  • YEAR BUILT1994
  • NeighborhoodPort Orchard
  • Architecture StylesCraftsman
  • Middle SchoolJohn Sedgwick Jnr Hi
  • High SchoolSo. Kitsap High
  • School DistrictSouth Kitsap

Exterior

  • STORIES3
  • Garage Space6.0
  • water SourceCommunity, Public
  • roofComposition
  • lot featuresCorner Lot, Cul-De-Sac, Paved
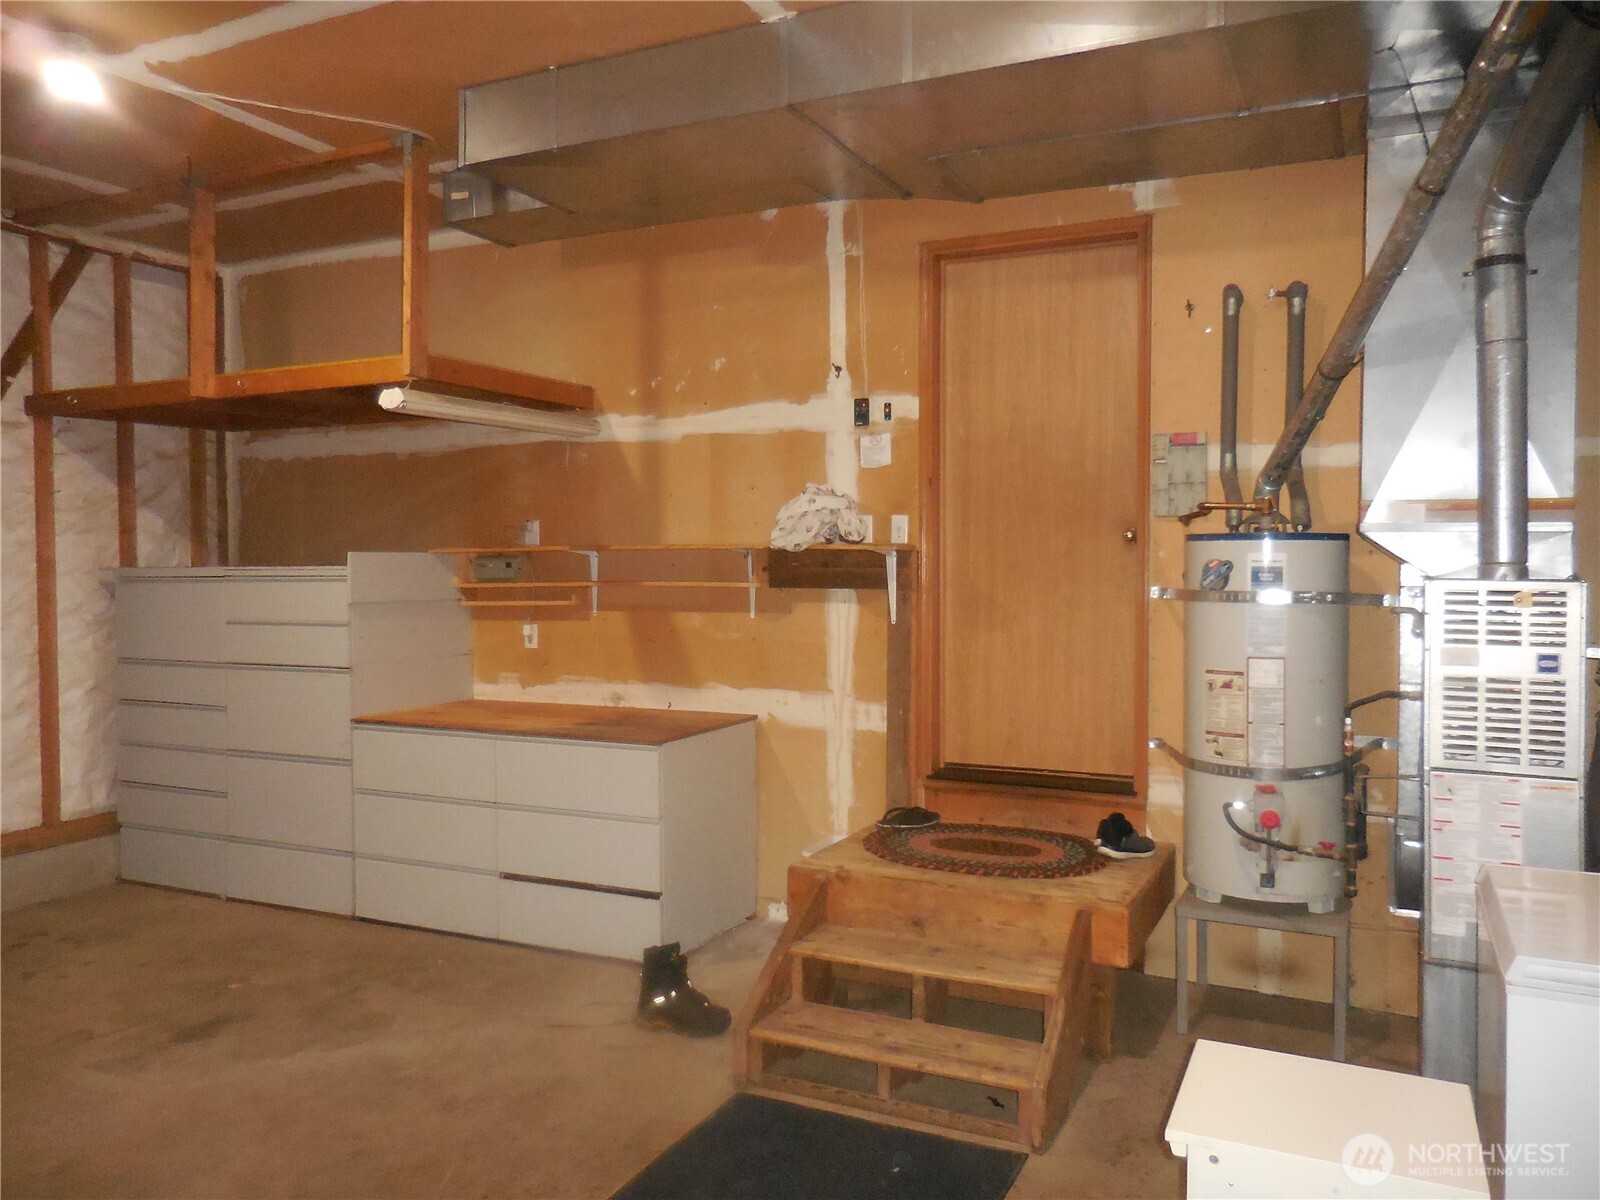
  • parkingDetached Carport, Driveway, Attached Garage, Off Street, RV Parking
  • HEAT TYPEFireplace Insert, Forced Air
  • AIR CONDITIONINGNone
  • sewerSeptic Tank
  • SubstructurePoured Concrete
  • security FeaturesPartially Fenced
  • other exterior FeaturesWood Products

Financial

  • Sales Price$719,000
  • Real Estate Tax $4,730/yr
  • HOA $125/yr
  • Zoning RP

Port Orchard

Explore

Work With Wendy

Ready to find the perfect place to call home? Let a trusted local real estate expert guide you every step of the way with a smooth, stress-free experience.

Follow Me on Instagram