Leave a Message

Thank you for your message. We will be in touch with you shortly.

4558 SE Bakken Court
SEE ALL PHOTOS
4558 SE Bakken Court
Provided by NWMLS, Listed by Coldwell Banker Park Shore RE
Sold

4558 SE Bakken Court

4558 SE Bakken Court, Port Orchard, WA 98366

$489,000
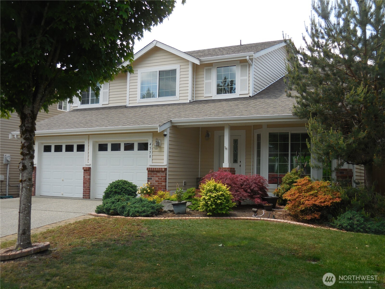
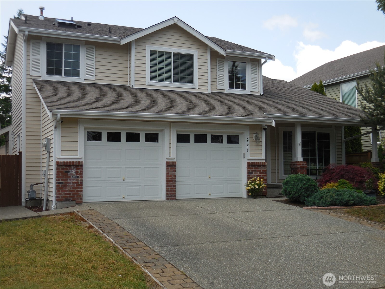
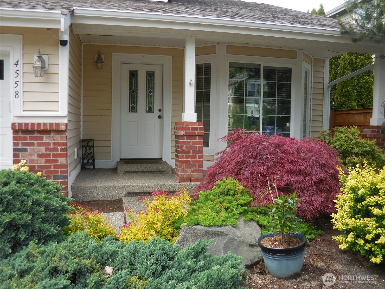
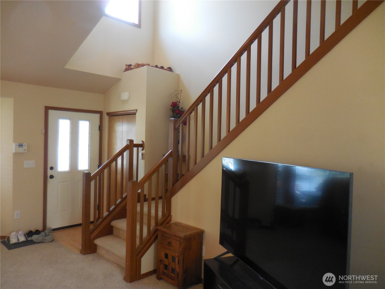
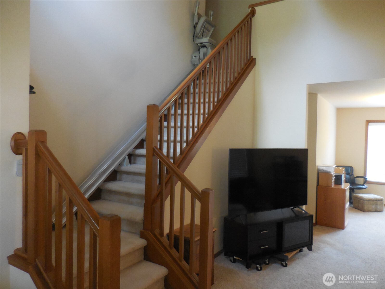
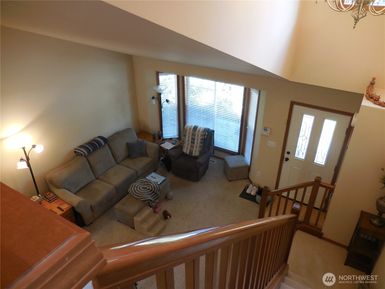
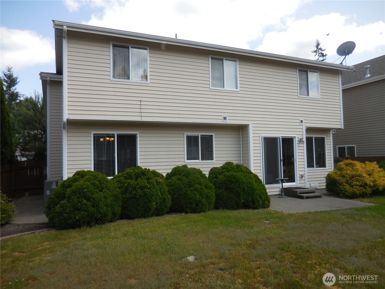
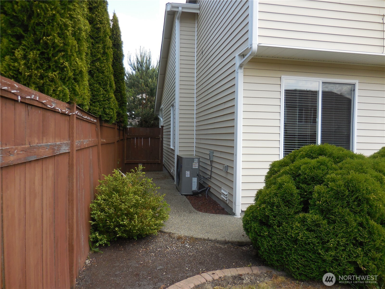
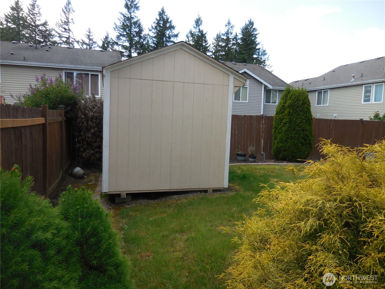
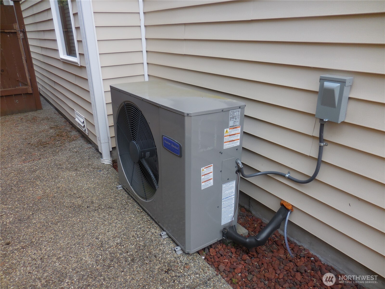
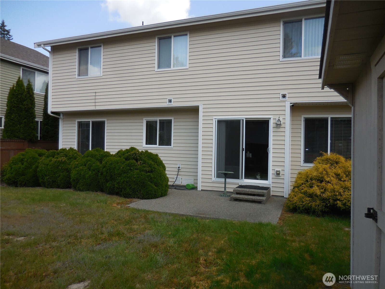
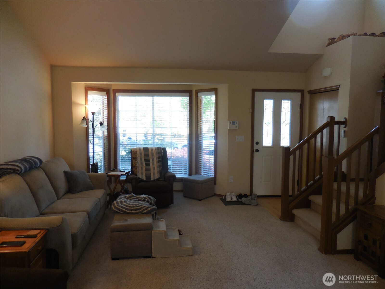
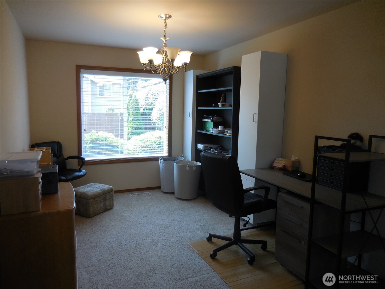
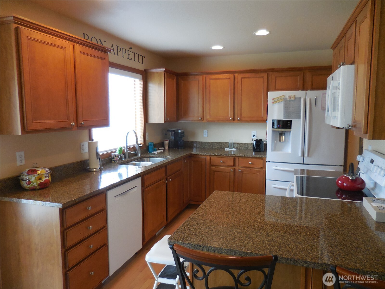
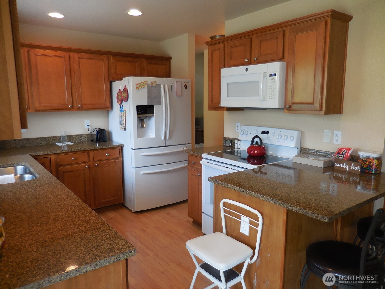
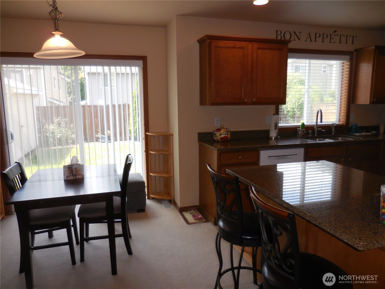
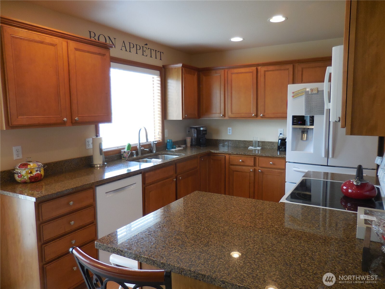
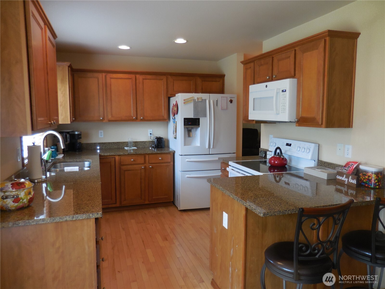
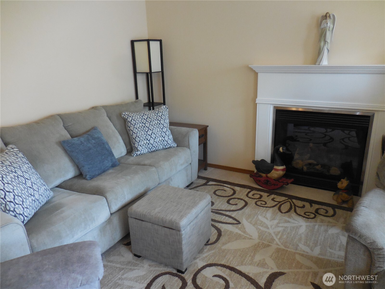
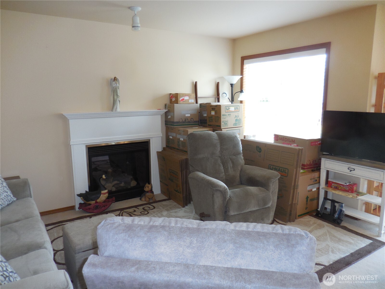
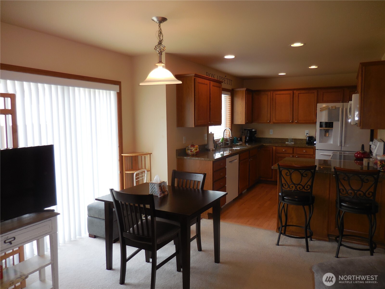
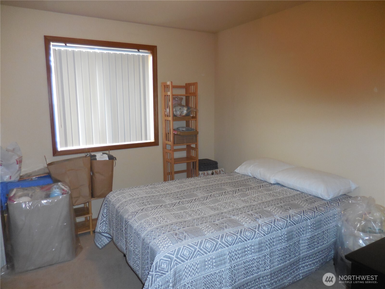
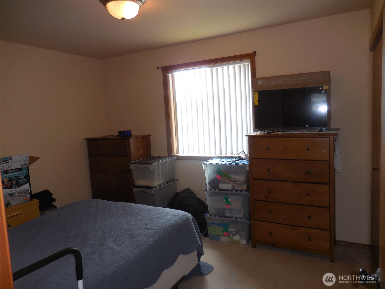
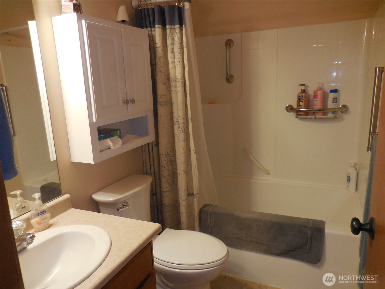
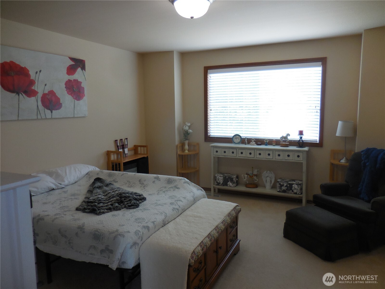
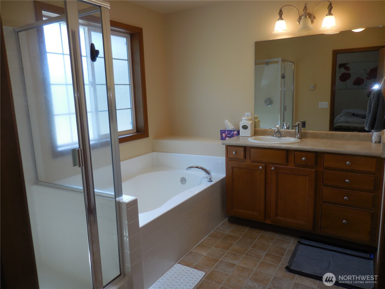
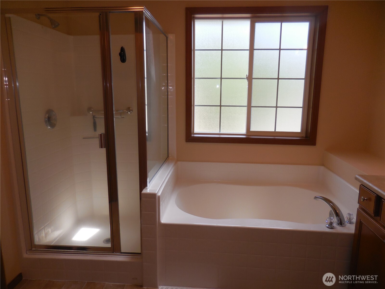
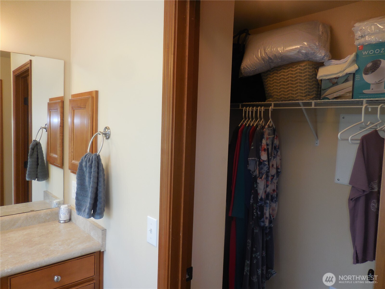
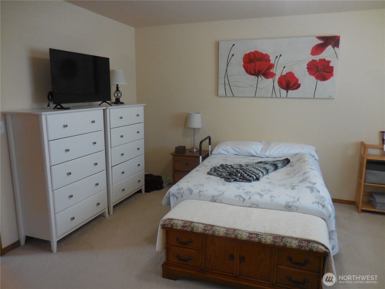
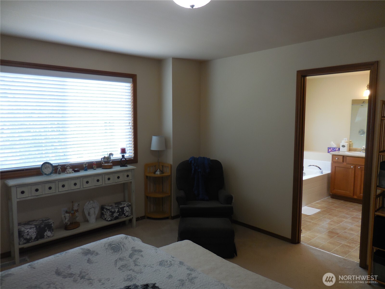
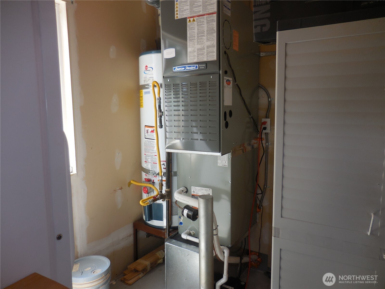
Beautiful well kept home in highly sought after Sedgwick Greens, Soaring Ceilings, Open concept floor plan, awesome layout. Perfect for entertaining or relaxing. Cozy Family Room w/Gas Fireplace is right next to a Cooks Kitchen that features Granite & White on White appliances package. Electric Glass Cook top Range/Oven Now, but has Gas Hook up if you want to cook w/ Gas. Upstairs you will find 4 spacious bedrooms. Primary Suite offers huge walk-in closet + 5-Piece Ensuite. Large fenced yard with Garden/Storage Shed out back, Mature Landscaping. Newer Heat Pump for Cooling on those hot summer days & Newer Gas Furnace to keep you warm in the winters. Community Playground & Sports Court. All this located on a quiet street close to all.

4
beds

3
baths

1,952 Sq.Ft. LIVING AREA

4,792 Sq.Ft. lot

Features & Amenities

Interior

  • total bedrooms4
  • Total bathrooms3
  • full bathrooms2
  • half bathroom1
  • Flooring Vinyl, Carpet
  • Fireplace Gas
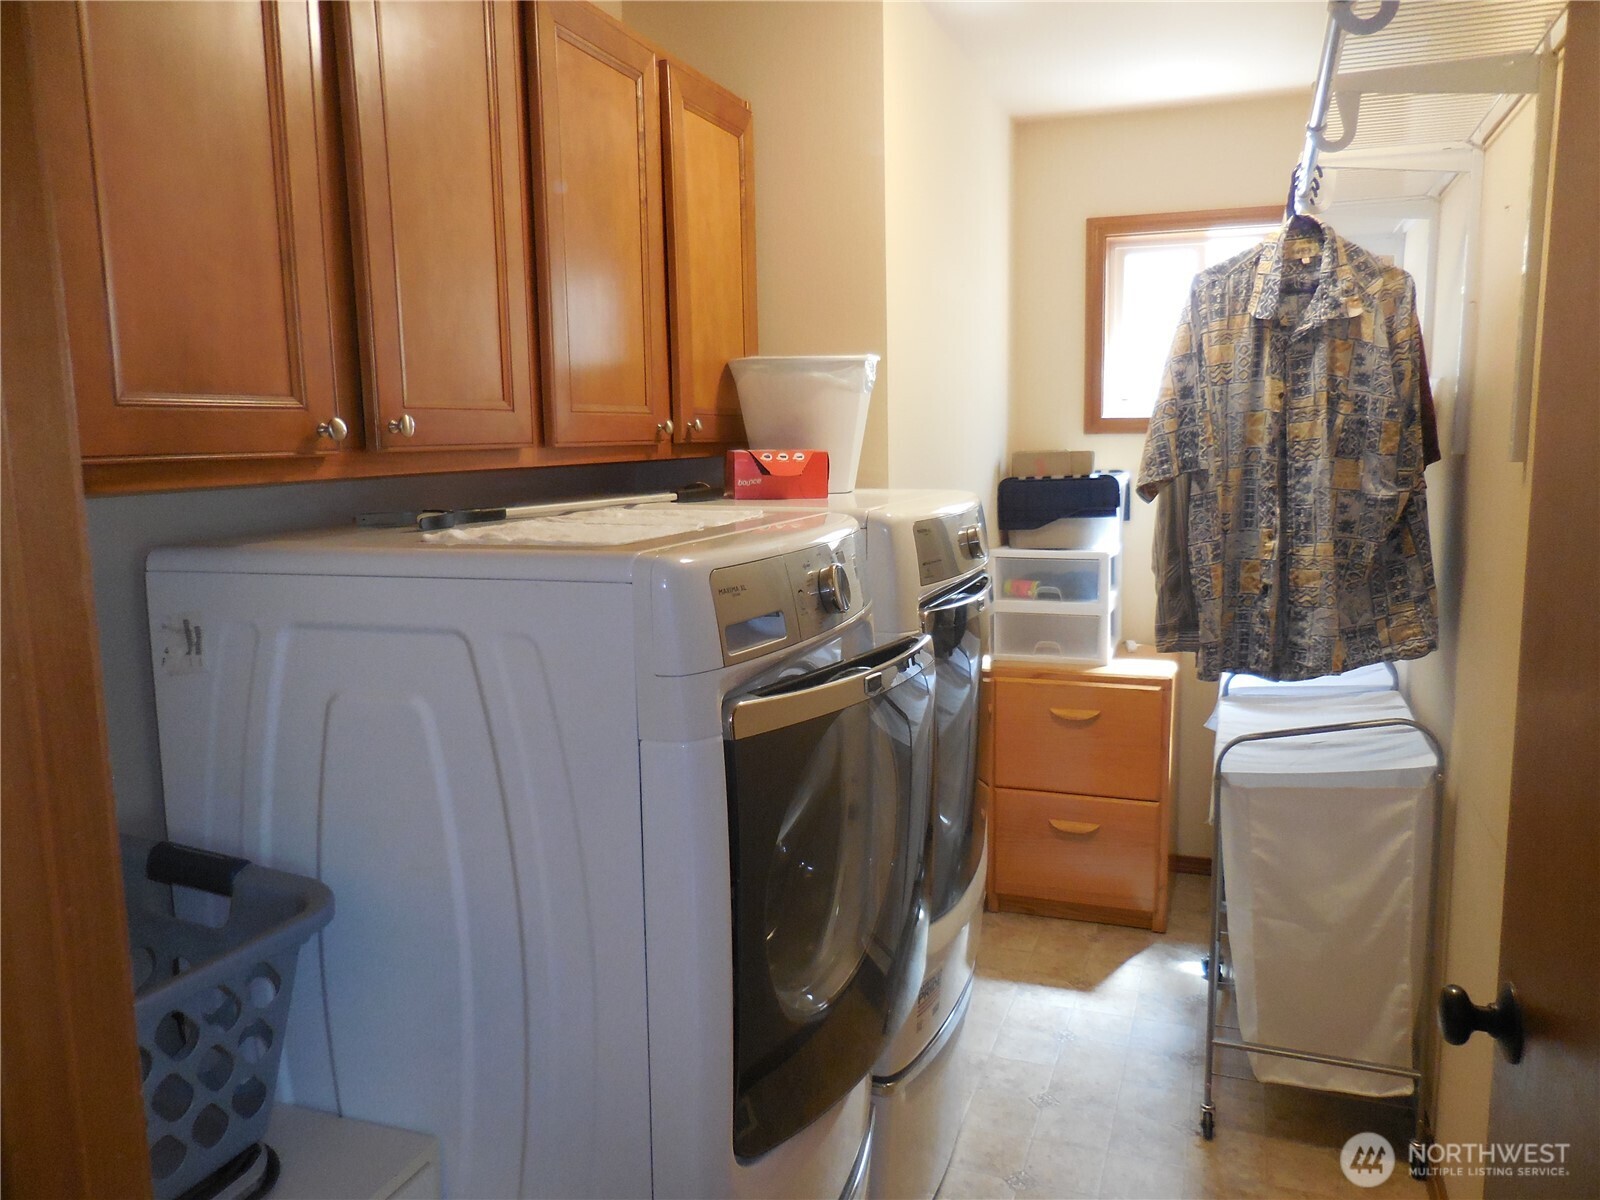
  • APPLIANCES Dishwasher(s), Dryer(s), Microwave(s), Refrigerator(s), Stove(s)/Range(s), Washer(s)
  • other interior Features Bath Off Primary, Double Pane/Storm Window, Dining Room, Fireplace, Security System, Skylight(s), Vaulted Ceiling(s), Walk-In Closet(s), Water Heater

Area & Lot

  • Status Sold
  • Date Sold August 13, 2025
  • Living Area1,952 Sq.Ft.
  • Total Area1,952 Sq.Ft.
  • Lot Area4,792 Sq.Ft.
  • MLS® ID2386627
  • TypeResidential
  • YEAR BUILT2007
  • NeighborhoodPort Orchard
  • Elementary SchoolHidden Creek Elem
  • Middle SchoolMarcus Whitman Jnr H
  • High SchoolSo. Kitsap High
  • School DistrictSouth Kitsap

Exterior

  • STORIES2
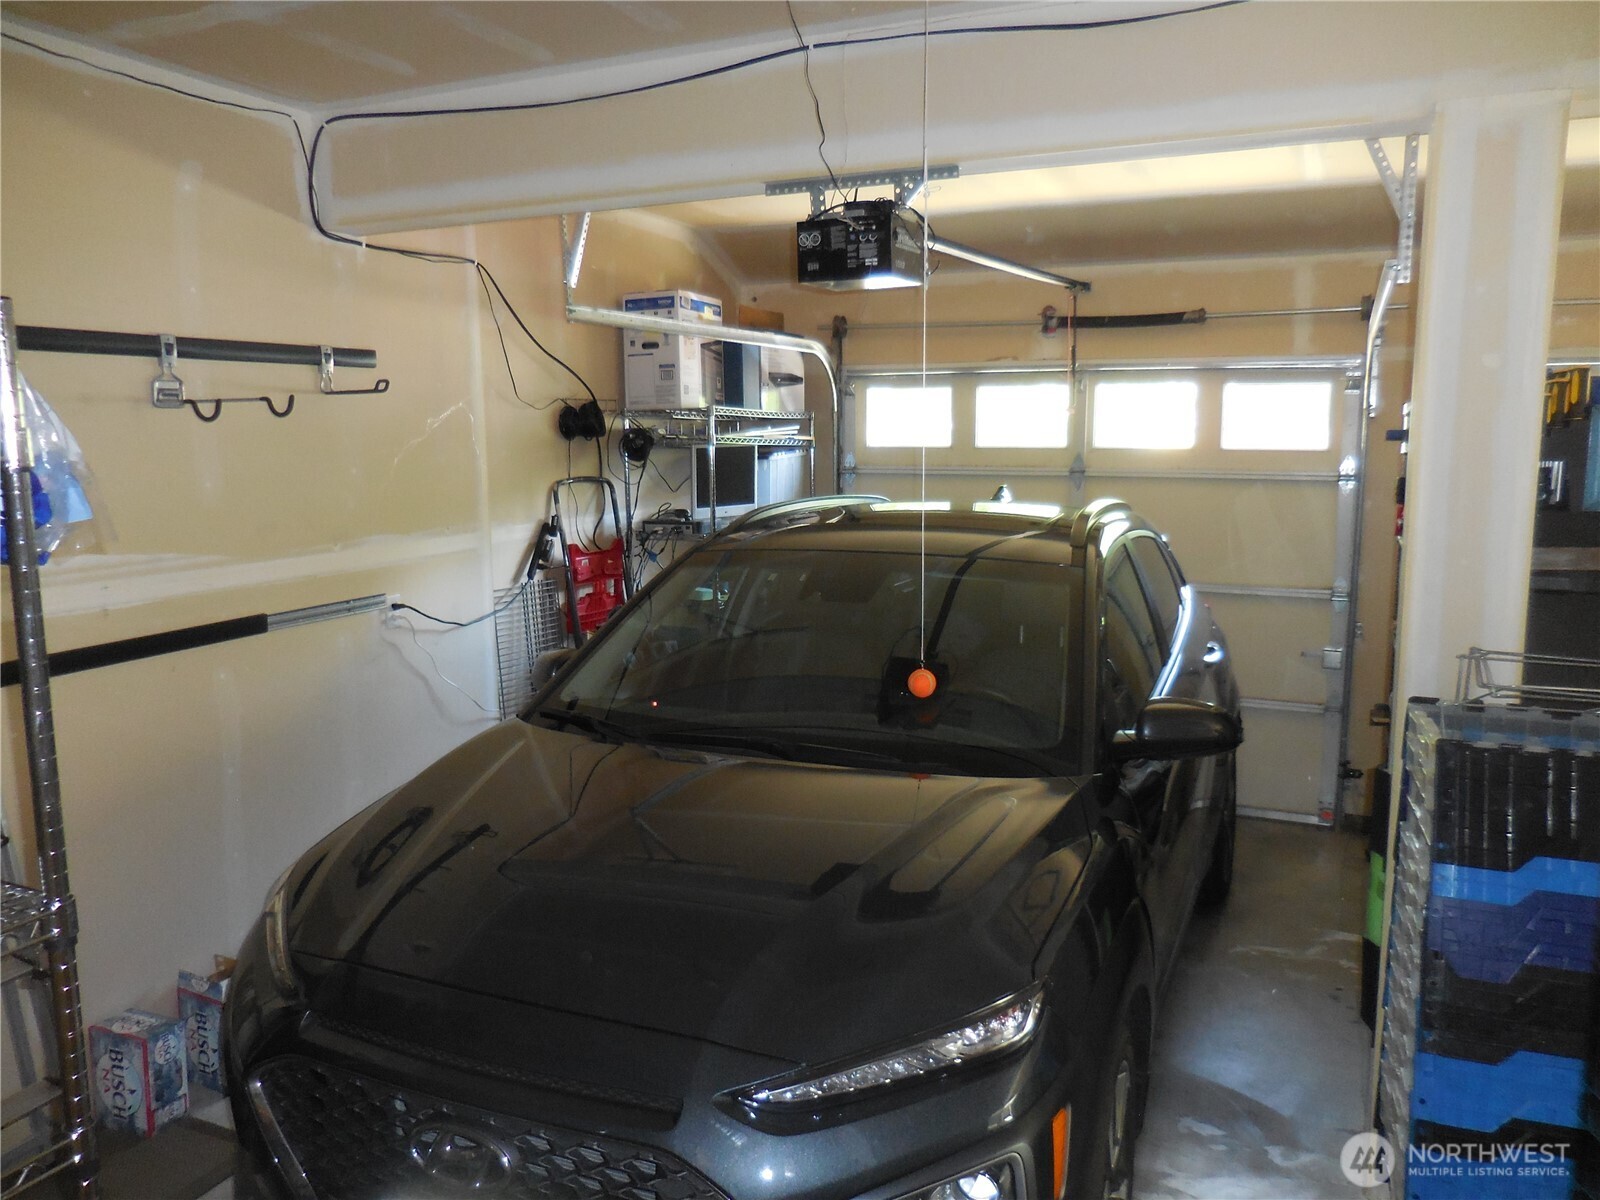
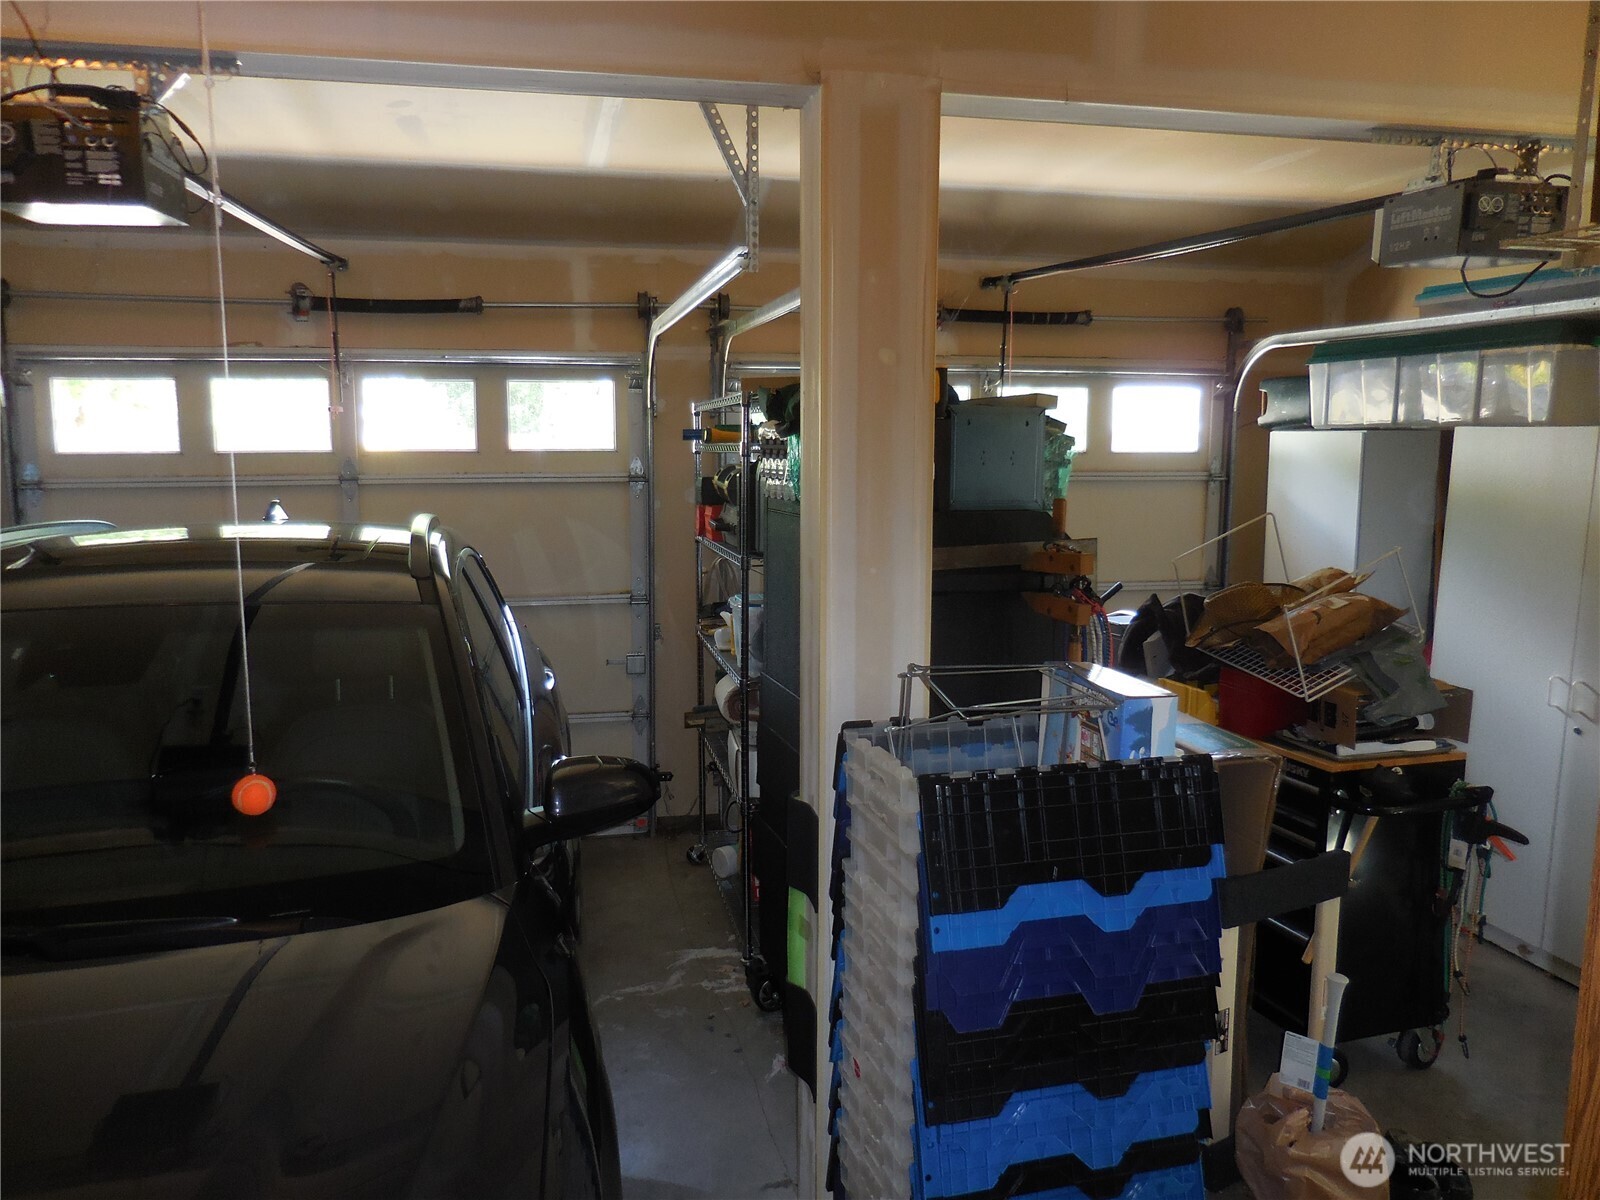
  • Garage Space2.0
  • water SourcePublic
  • roofComposition
  • lot featuresCul-De-Sac, Dead End Street, Paved
  • parkingAttached Garage
  • HEAT TYPEForced Air, Heat Pump
  • AIR CONDITIONINGForced Air, Heat Pump
  • sewerSewer Connected
  • SubstructurePoured Concrete
  • security FeaturesPartially Fenced, Security System
  • other exterior FeaturesCement Planked

Financial

  • Sales Price$489,000
  • Real Estate Tax $3,571/yr
  • HOA $275/yr
  • Zoning UL

Port Orchard

Explore

Work With Wendy

Ready to find the perfect place to call home? Let a trusted local real estate expert guide you every step of the way with a smooth, stress-free experience.

Follow Me on Instagram