Leave a Message

Thank you for your message. We will be in touch with you shortly.

4436 Hibiscus Circle SW
SEE ALL PHOTOS
4436 Hibiscus Circle SW
Provided by NWMLS, Listed by Coldwell Banker Park Shore RE
For Sale

4436 Hibiscus Circle SW

4436 Hibiscus Circle SW, Port Orchard, WA 98367

$664,995
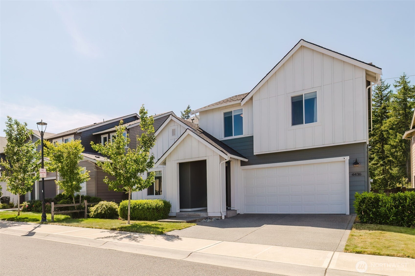
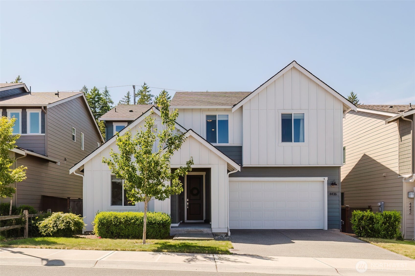
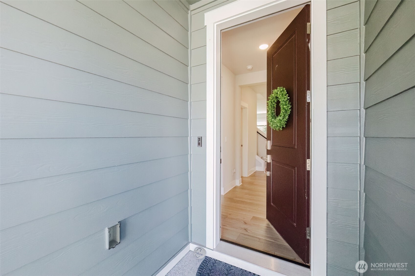
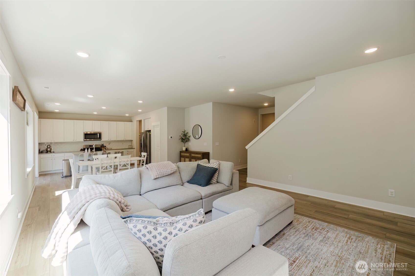
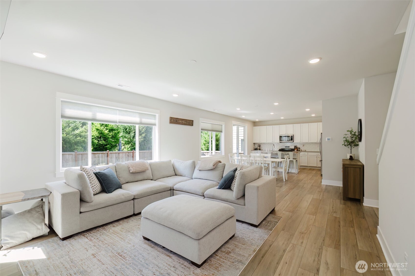
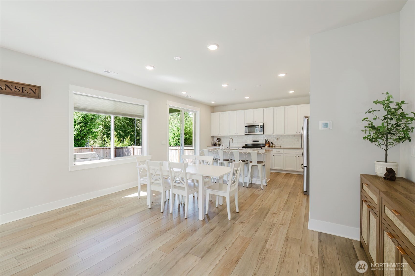
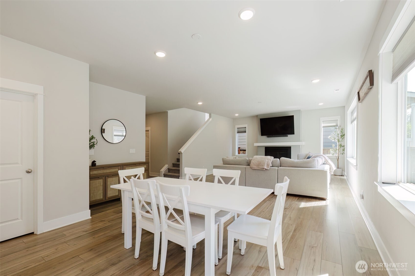
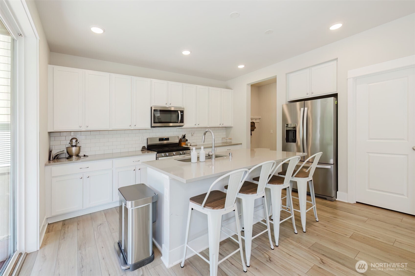
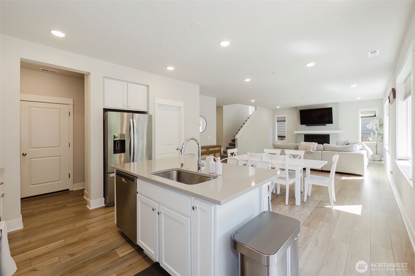
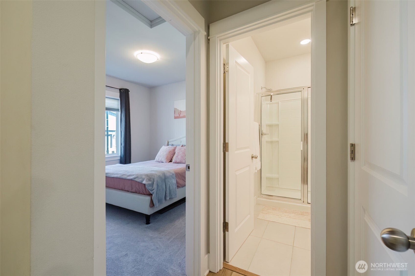
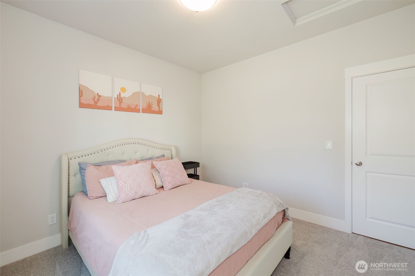
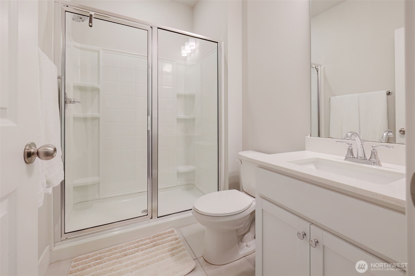
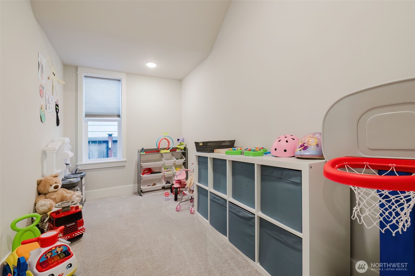
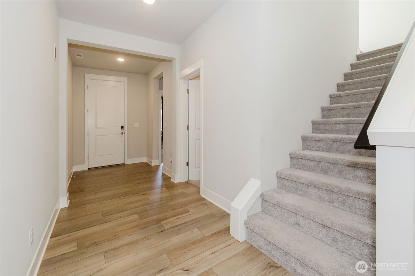
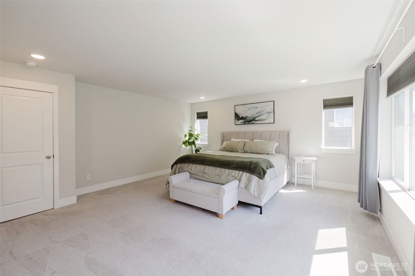
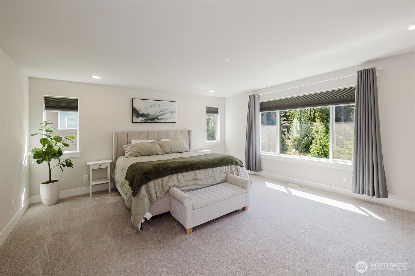
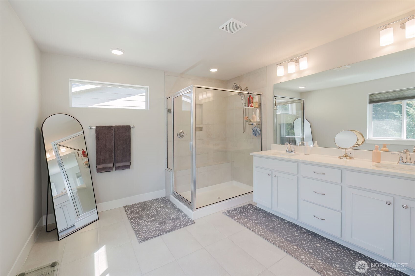
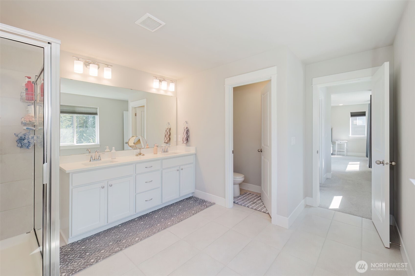
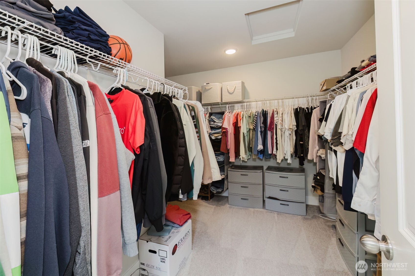
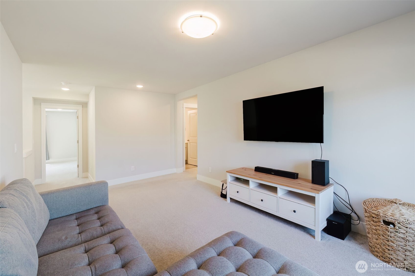
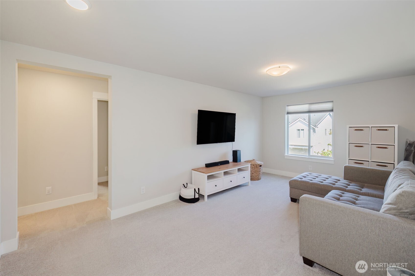
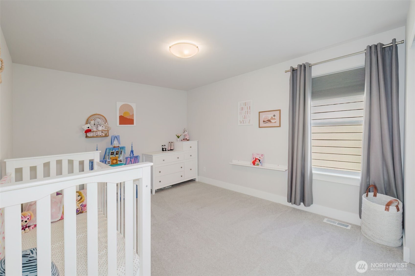
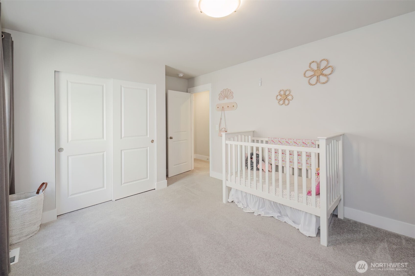
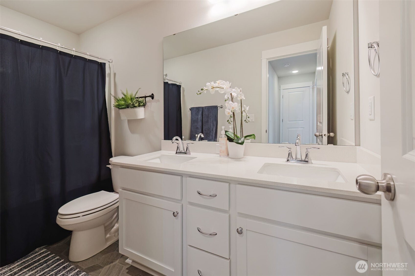
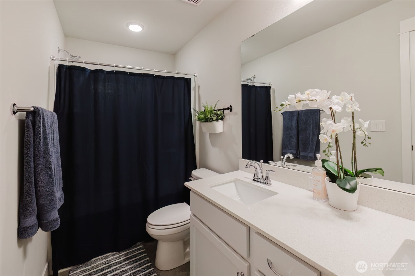
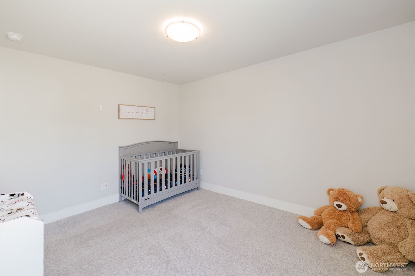
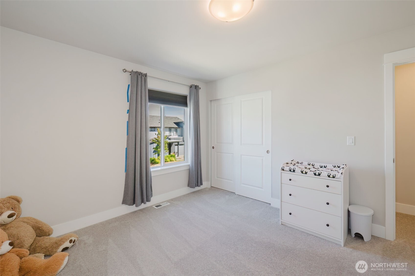
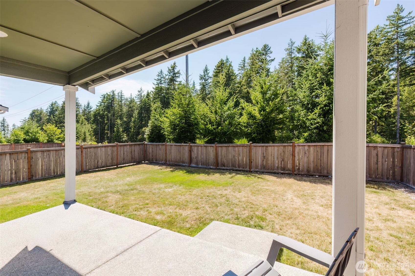
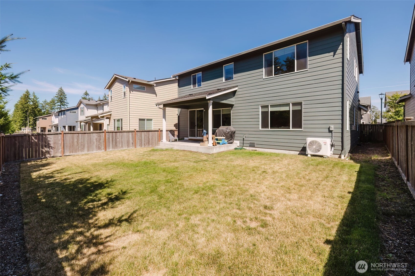
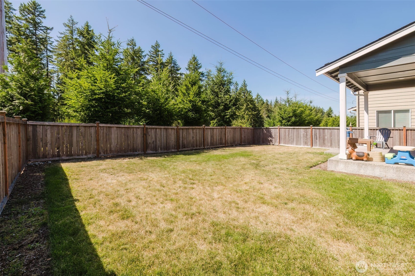
This beautifully designed home in desirable McCormick Village blends comfort, flexibility, and modern Northwest appeal. An open concept layout boasts wide hallways, vaulted ceilings, abundant natural light, and exceptional storage--including a generous walk-in pantry. A main floor bedroom paired with a 3/4 bath creates an ideal setup for guests or multigenerational living, while a versatile main floor bonus room offers the perfect space for work or play. The living area cozies up to a natural gas fireplace, and the designer island kitchen features sleek cabinetry, a gas range, and direct access to both the backyard and garage for everyday convenience. Tech forward upgrades elevate daily living, including a built in EV charger, smart home features, and fiber capable connectivity for ultra-fast internet. Upstairs, a spacious loft provides a secondary living area, joined by large bedrooms, a full bathroom, and additional closets. The serene primary suite completes the upper level with a spa style ensuite and giant walk-in closet. Outside, the fully fenced yard delivers privacy and year-round enjoyment with a covered patio and gas hookup. The home backs a low traffic road, promising no future development directly behind. McCormick Village offers parks, trails, playgrounds, splash park, athletic courts, and golf course access, plus exciting new amenities coming soon. Energy efficient systems, modern finishes, and a thoughtful layout make this home truly turnkey!

8/18/2026 10:00AM - 1:00PM PDT

8/22/2026 10:00AM - 1:00PM PDT

4
beds

3
baths

2,651 Sq.Ft. LIVING AREA

4,792 Sq.Ft. lot

Features & Amenities

Interior

  • total bedrooms4
  • Total bathrooms3
  • full bathroom1
  • three quarter bathrooms2
  • Flooring Ceramic Tile, Granite, Laminate, Vinyl, Vinyl Plank, Carpet
  • Fireplace Gas
  • APPLIANCES Dishwasher, Disposal, Microwave, Refrigerator, Stove(s)/Range(s)
  • other interior Features Fireplace, Loft, Pantry, SMART Wired, Vaulted Ceiling(s), Walk-In Closet(s), Water Heater

Area & Lot

  • Status For Sale
  • OPEN HOUSE

    8/18/2026 10:00AM - 1:00PM PDT

    8/22/2026 10:00AM - 1:00PM PDT

  • Living Area2,651 Sq.Ft.
  • Total Area2,651 Sq.Ft.
  • Lot Area4,792 Sq.Ft.
  • MLS® ID2569575
  • TypeResidential
  • YEAR BUILT2022
  • NeighborhoodPort Orchard
  • Architecture StylesTraditional
  • View DescriptionTerritorial
  • Elementary SchoolSunnyslope Elem
  • Middle SchoolCedar Heights Jh
  • High SchoolSo. Kitsap High
  • School DistrictSouth Kitsap

Exterior

  • STORIES2
  • water SourcePublic
  • roofComposition
  • lot featuresCurbs, Paved, Secluded, Sidewalk
  • parkingDriveway, Attached Garage, Off Street
  • HEAT TYPEHeat Pump
  • AIR CONDITIONINGHeat Pump
  • sewerSewer Connected
  • SubstructurePoured Concrete
  • security FeaturesFully Fenced
  • other exterior FeaturesCement Planked, Wood Products

Financial

  • Sales Price$664,995
  • Real Estate Tax $5,333/yr
  • HOA $213/3 mos
image

Schedule a Showing

I would love to show you this beautiful property. Please select your preferred date and time below. I will be in touch shortly to confirm your appointment.

Schedule a Showing

I would love to show you this beautiful property. Please select your preferred date and time below. I will be in touch shortly to confirm your appointment.

Thank you for your interest in 4436 Hibiscus Circle SW, Port Orchard, WA 98367. We are reviewing your request and will be in touch shortly!

Mortgage Calculator

Estimate your monthly mortgage payment, including the principal and interest, property taxes, and HOA. Adjust the values to generate a more accurate rate.

All estimates are provided for informational purposes only. Actual amounts may vary.
$0,000 Your Payment 20 15 65
$0,000 Your Payment

Port Orchard

Explore

Work With Wendy

Ready to find the perfect place to call home? Let a trusted local real estate expert guide you every step of the way with a smooth, stress-free experience.

Follow Me on Instagram