Leave a Message

Thank you for your message. We will be in touch with you shortly.

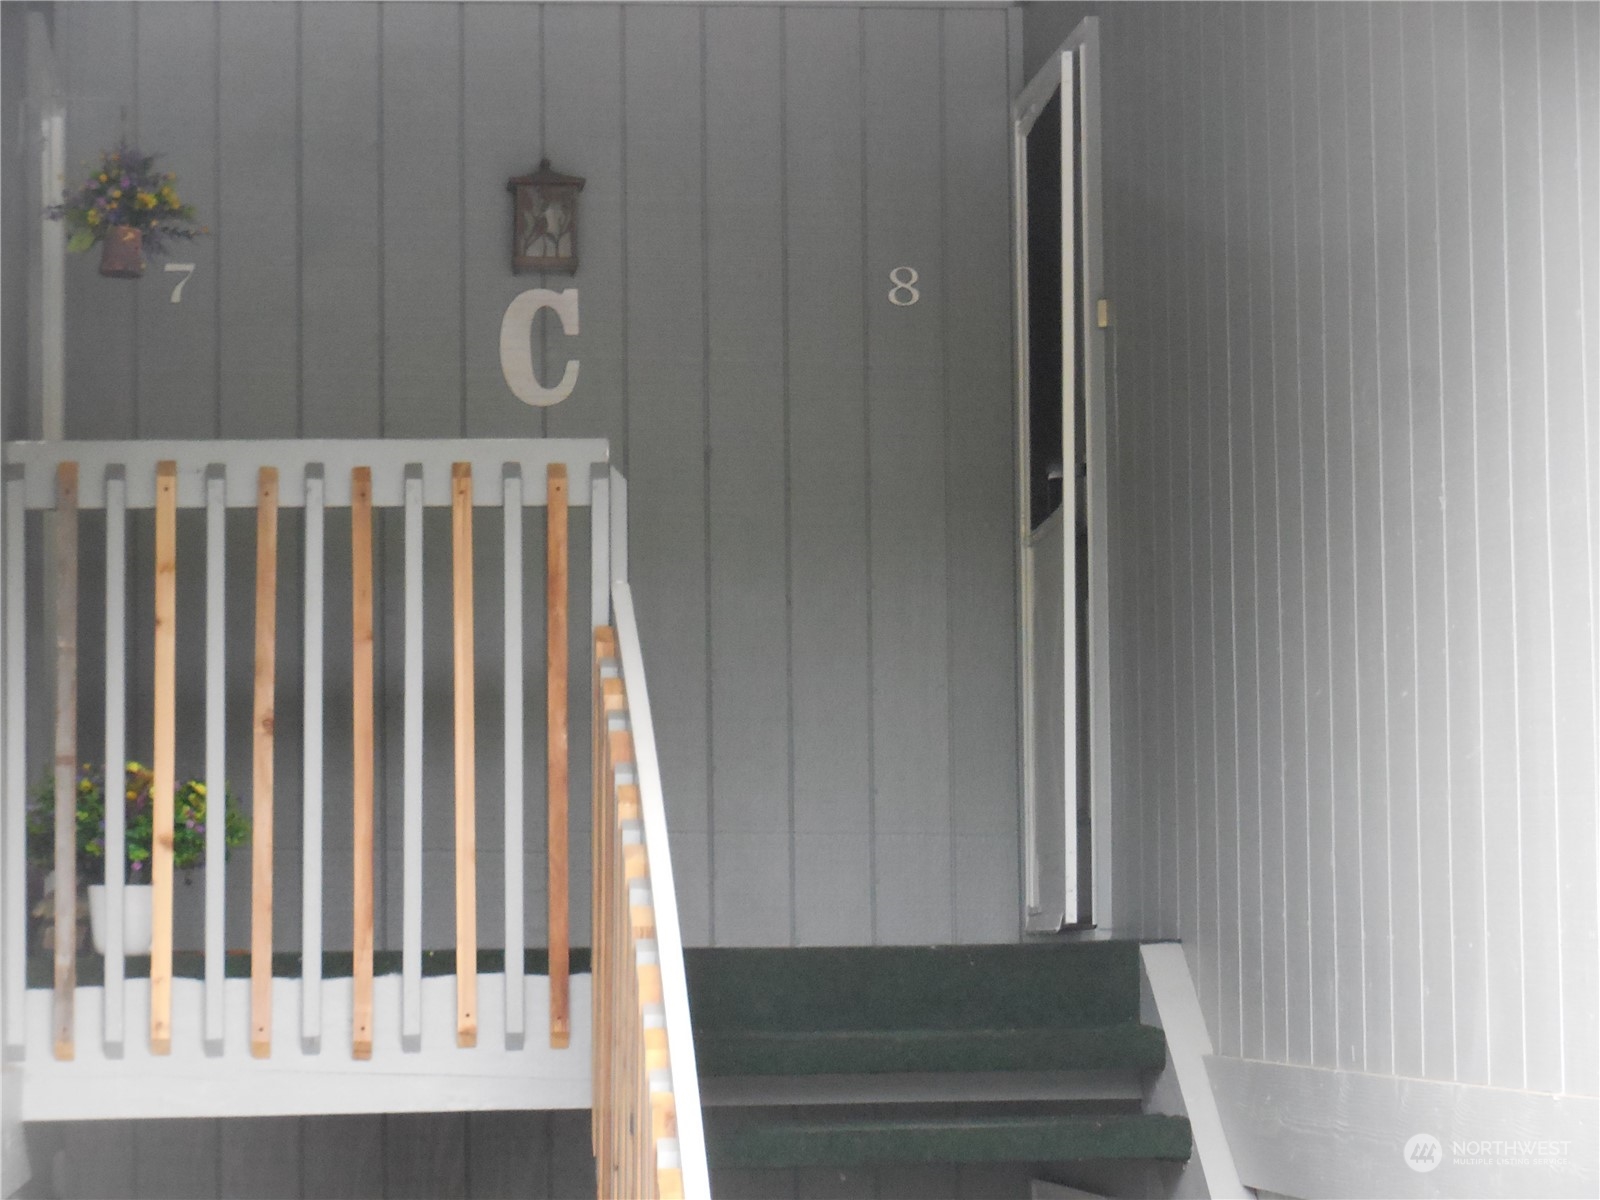
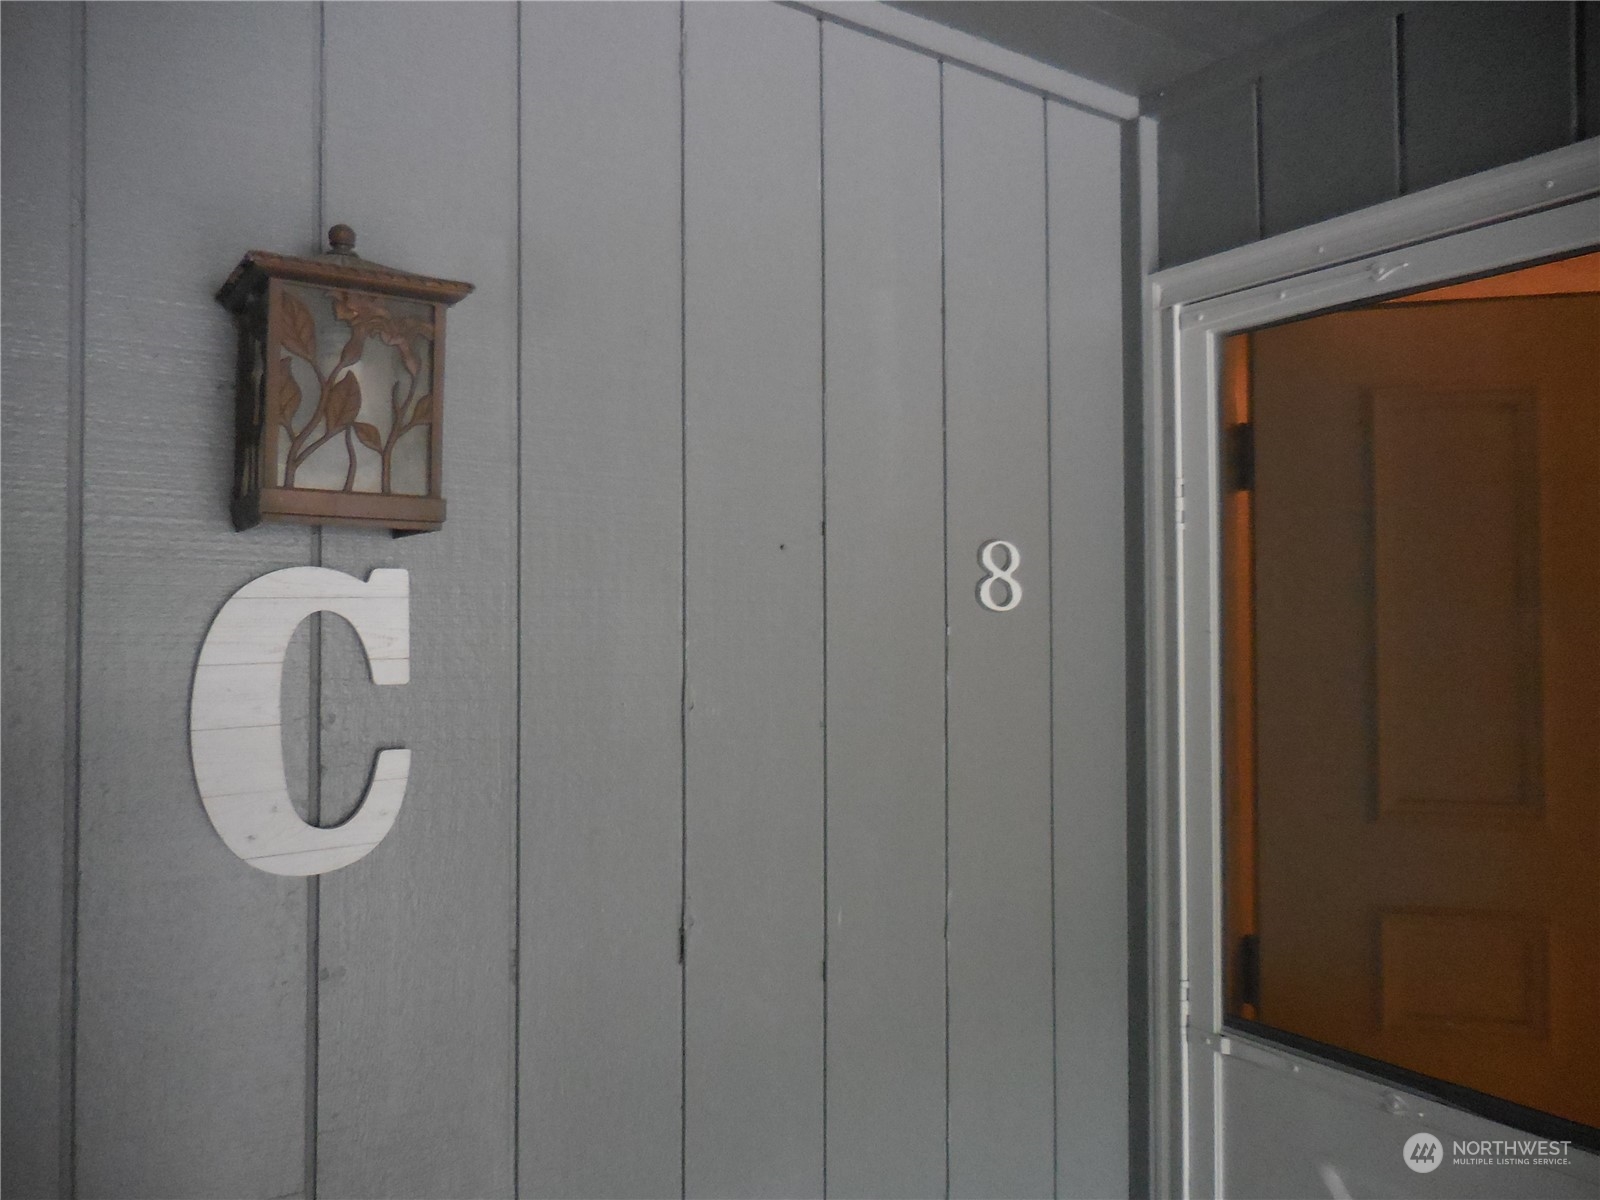
2949 SE Mile Hill Drive Unit: C-8
SEE ALL PHOTOS
2949 SE Mile Hill Drive Unit: C-8
Provided by NWMLS, Listed by Coldwell Banker Park Shore RE
Sold

2949 SE Mile Hill Drive Unit: C-8

2949 SE Mile Hill Drive Unit: C-8, Port Orchard, WA 98366

$220,000
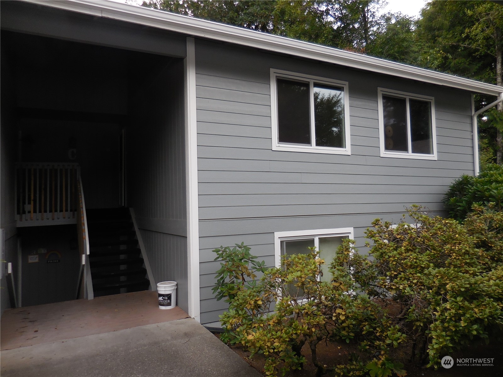
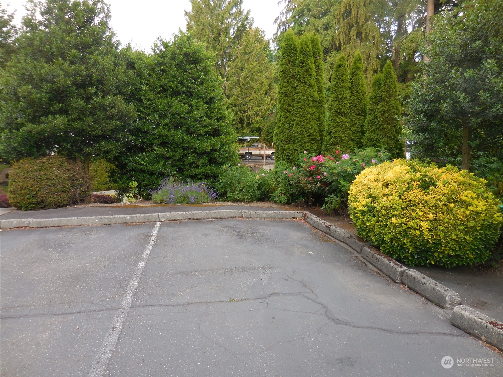
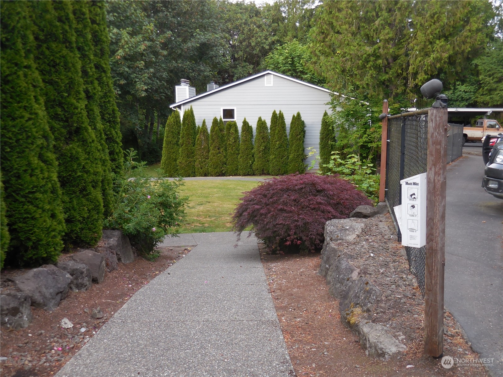
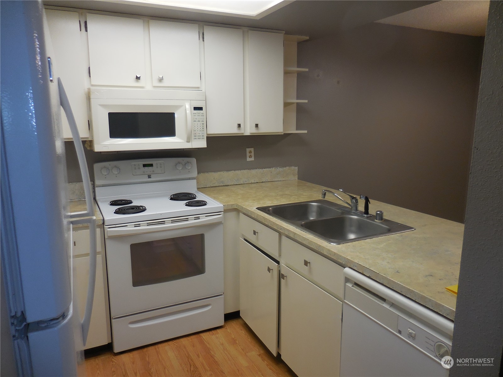
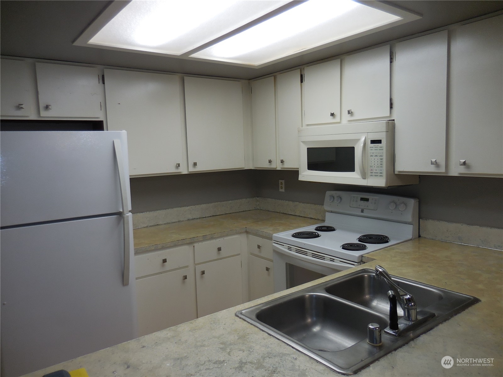
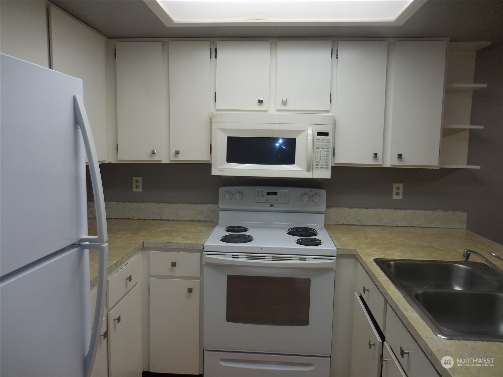
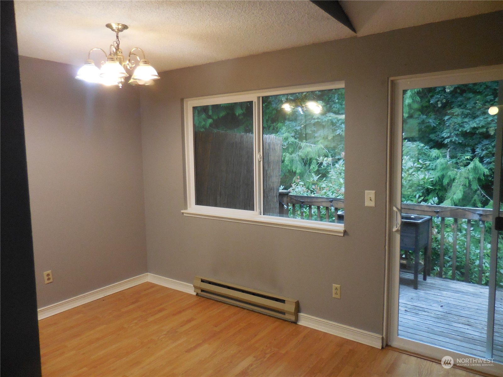
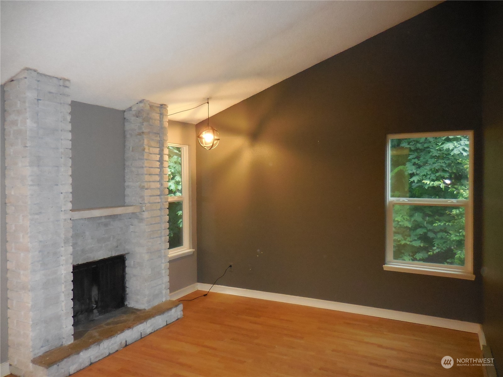
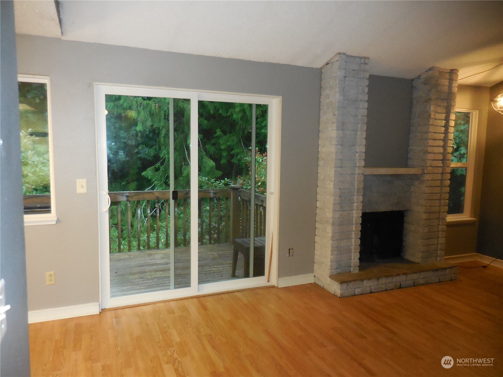
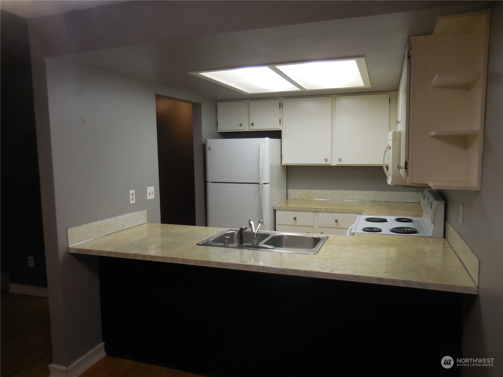
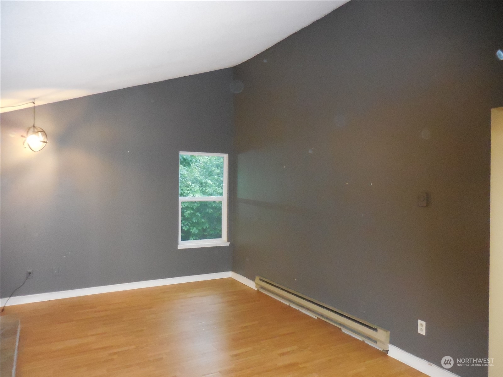
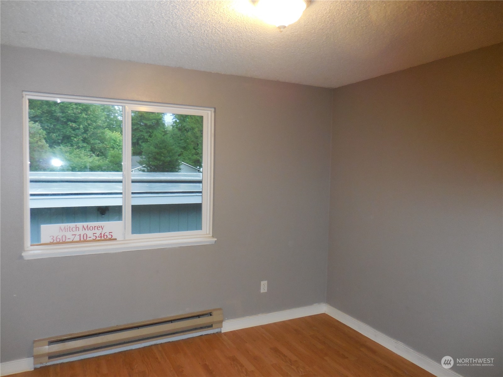
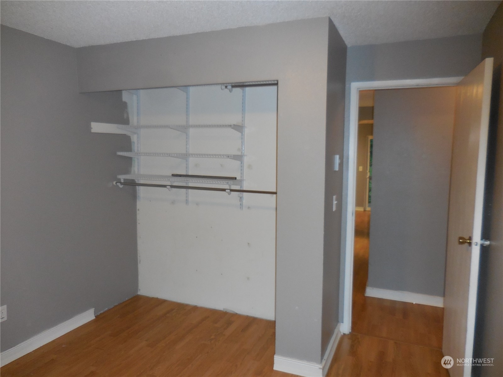
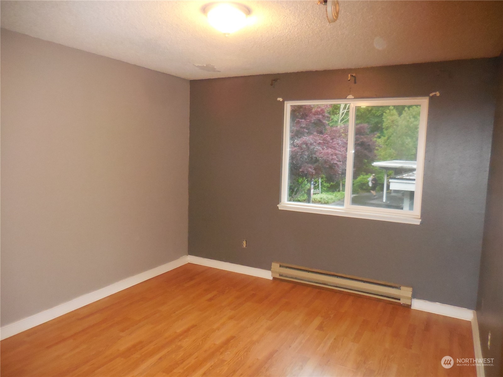
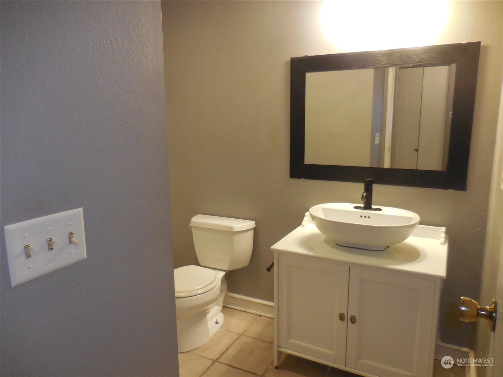
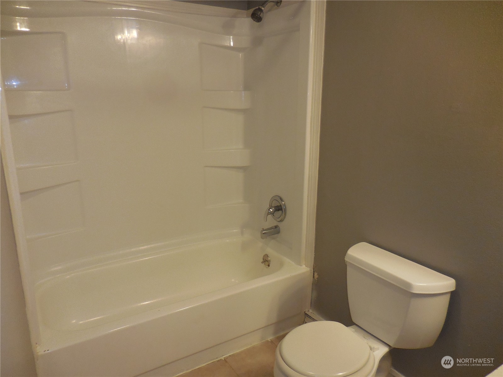
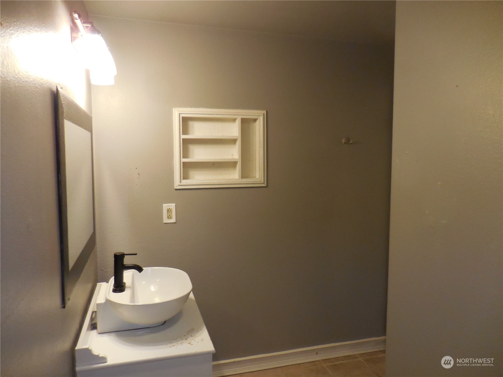
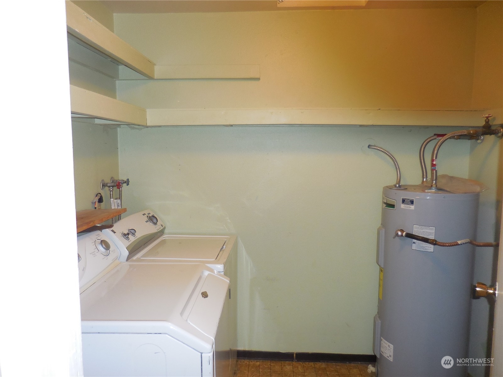
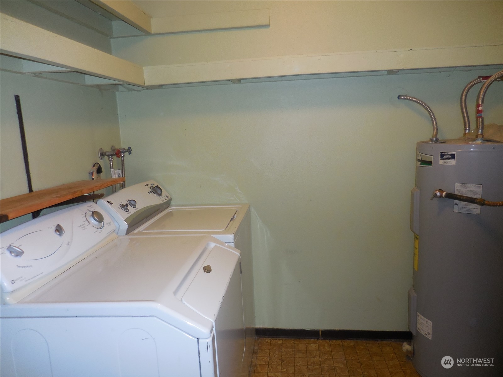
Affordable Condo with shopping well within walking distance, Just a few steps away. Olney Creek Condominium units are close in yet seem very private surrounded by Nature. Recently brought up to the 20th Century specs, with New Roof, New Siding & Paint, New Vinyl Windows & Sliding Glass Doors that let you out on the Nature Filled Deck of Green Trees and a Creek Valley below. 2 Bedrooms and 1 Large Full bathroom, Also a huge Utility Room to store away any unused Items. Vaulted Living Room, with Brick Fire Place surround, along with Wood Mantel. Kitchen features Breakfast Bar and small dining area across that bar. Electric Range/ Oven & Microwave above. Refrigerator w/ white on white Cabinets.

2
beds

1
bath

865 Sq.Ft. LIVING AREA

Features & Amenities

Interior

  • total bedrooms2
  • Total bathroom1
  • full bathroom1
  • Laundry room Electric Dryer Hookup, Washer Hookup
  • Flooring Ceramic Tile, Laminate
  • Fireplace Wood Burning
  • APPLIANCES Dishwasher(s), Dryer(s), Microwave(s), Refrigerator(s), Stove(s)/Range(s), Washer(s)
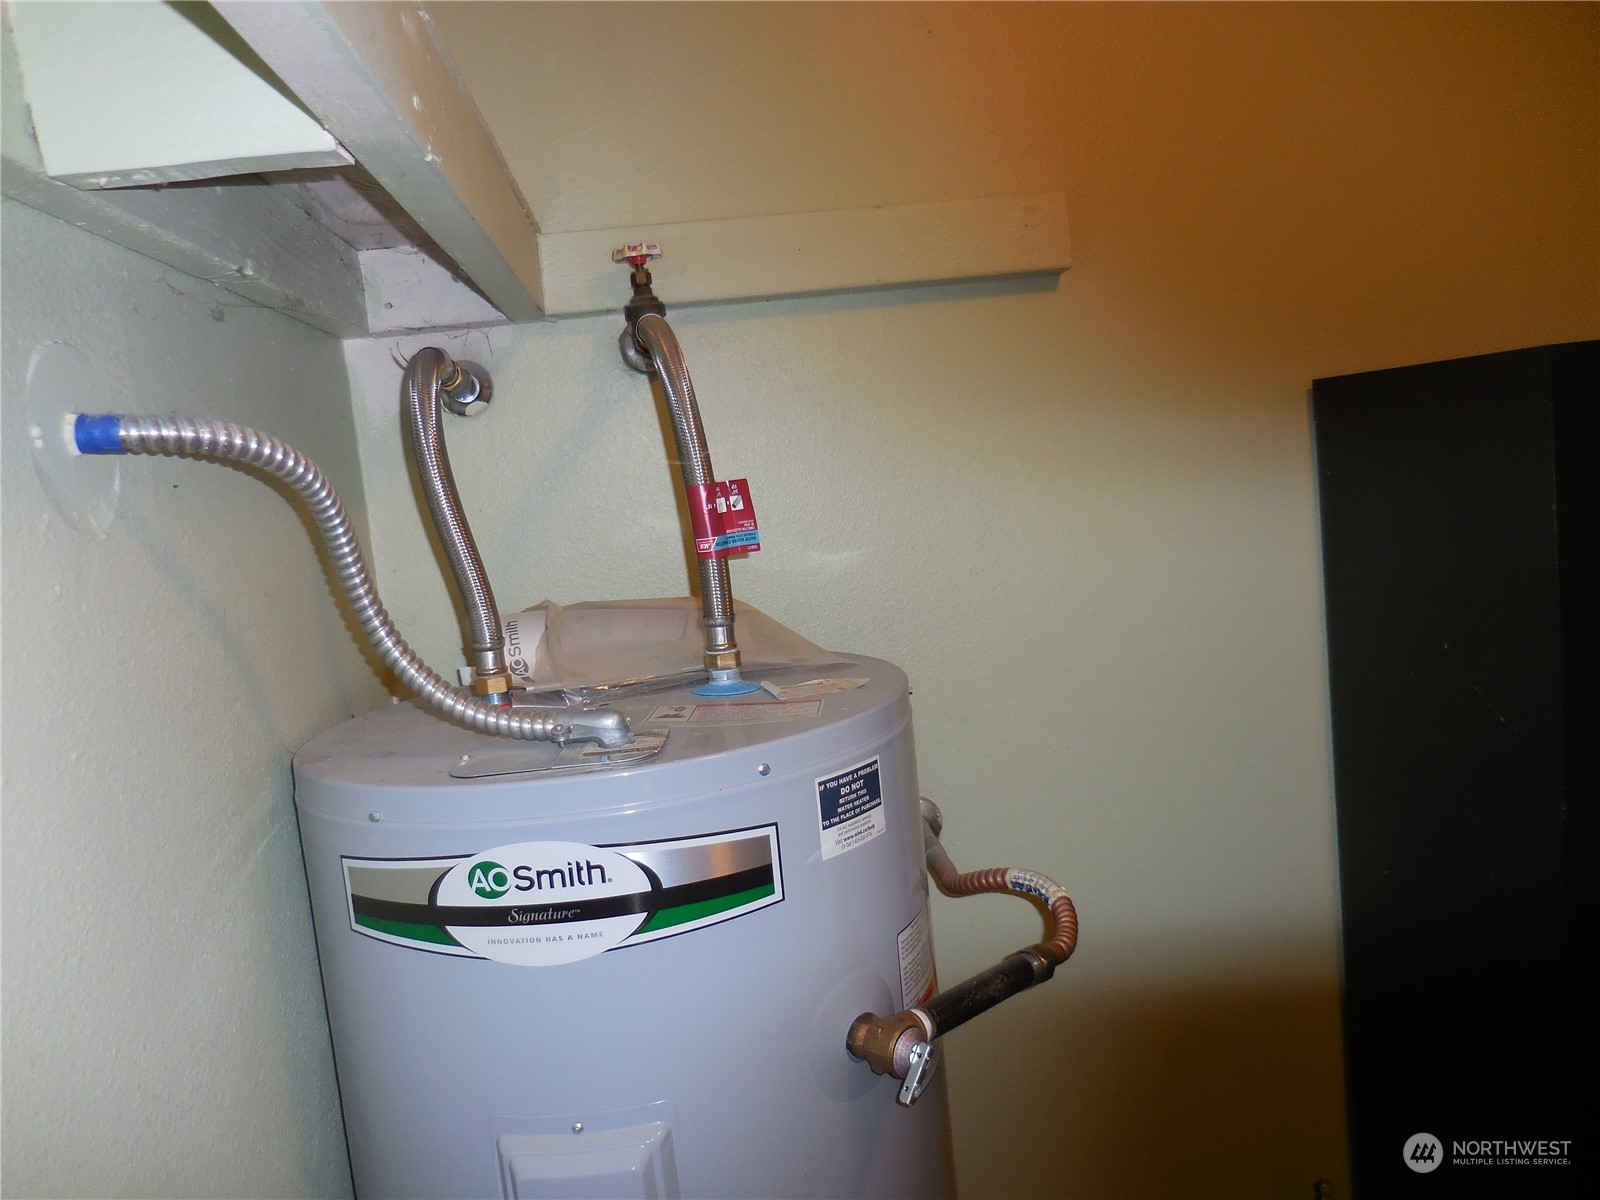
  • other interior Features Balcony/Deck/Patio, Ceramic Tile, Cooking-Electric, Dryer-Electric, Fireplace, Laminate, Washer, Water Heater

Area & Lot

  • Status Sold
  • Date Sold February 27, 2025
  • Living Area865 Sq.Ft.
  • Total Area865 Sq.Ft.
  • MLS® ID2255873
  • TypeCondo
  • YEAR BUILT1979
  • NeighborhoodPort Orchard
  • Architecture StylesTraditional
  • View DescriptionTerritorial
  • Elementary SchoolOrchard Heights Elem
  • Middle SchoolMarcus Whitman Jnr H
  • High SchoolSo. Kitsap High
  • School DistrictSouth Kitsap

Exterior

  • STORIES2
  • roofComposition
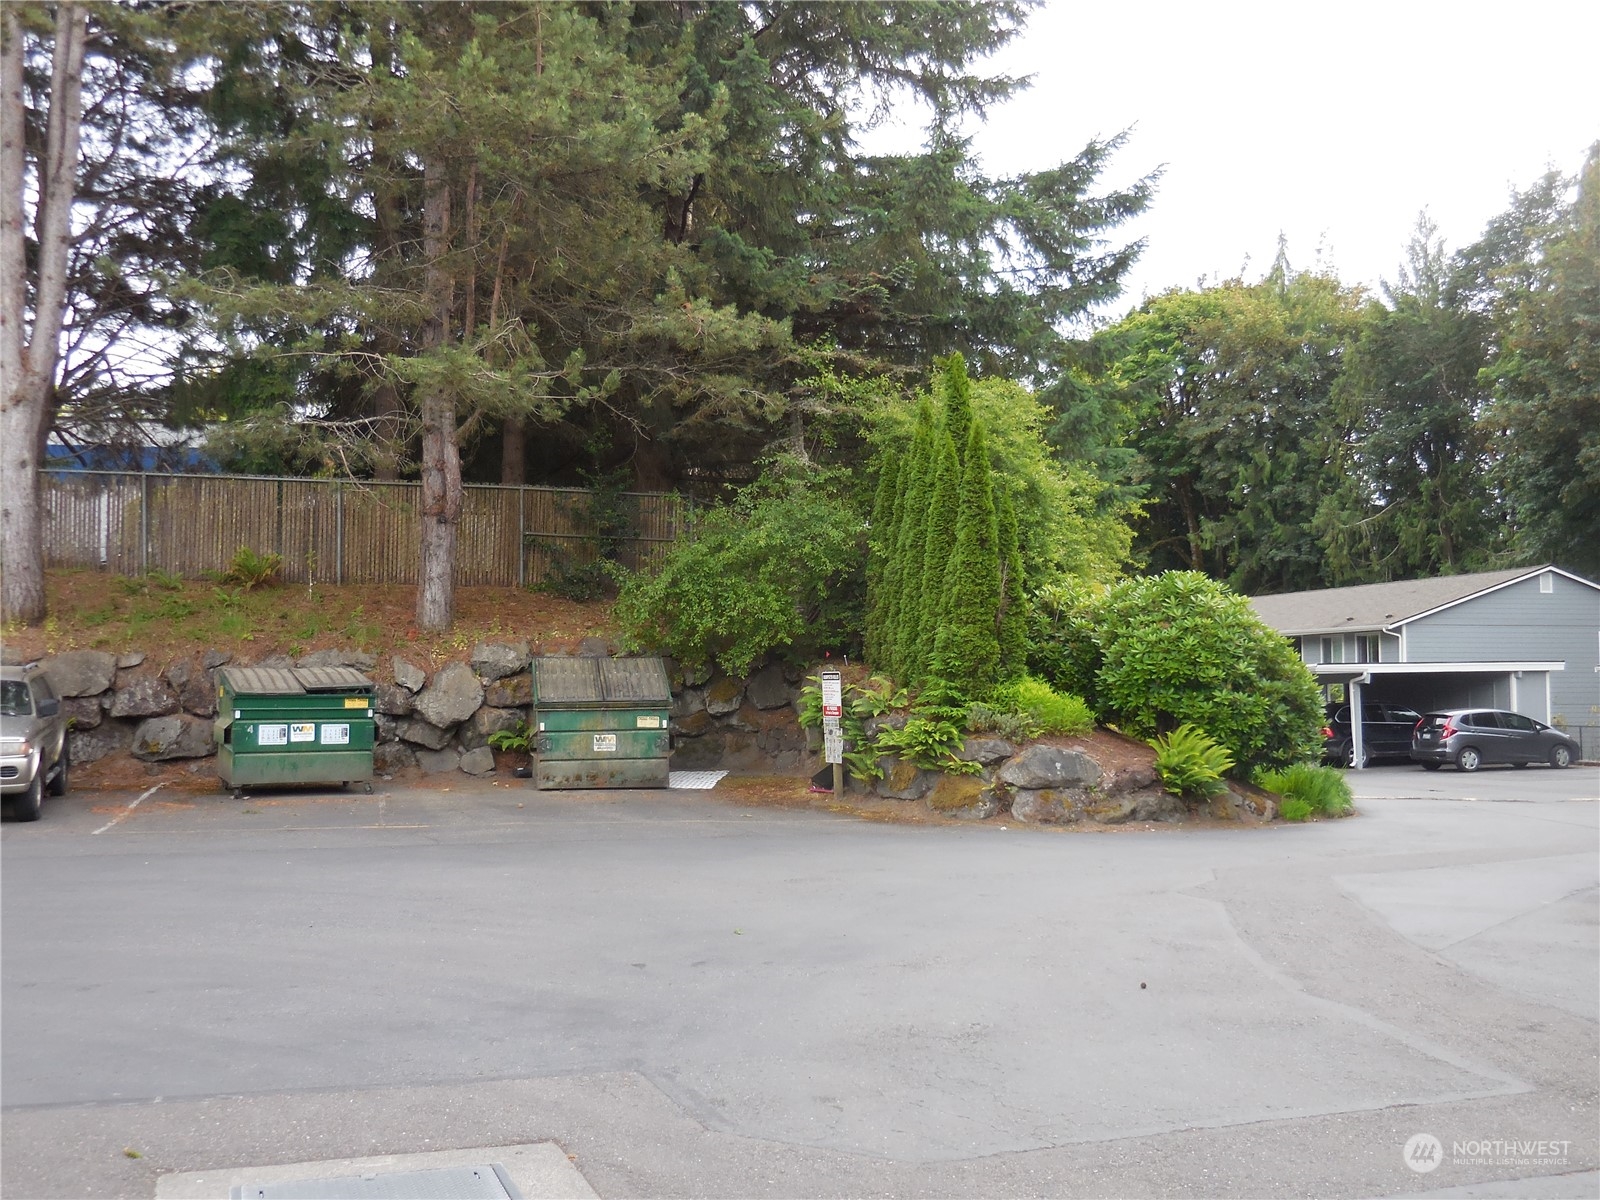
  • lot featuresDead End Street, Paved, Secluded, Sidewalk
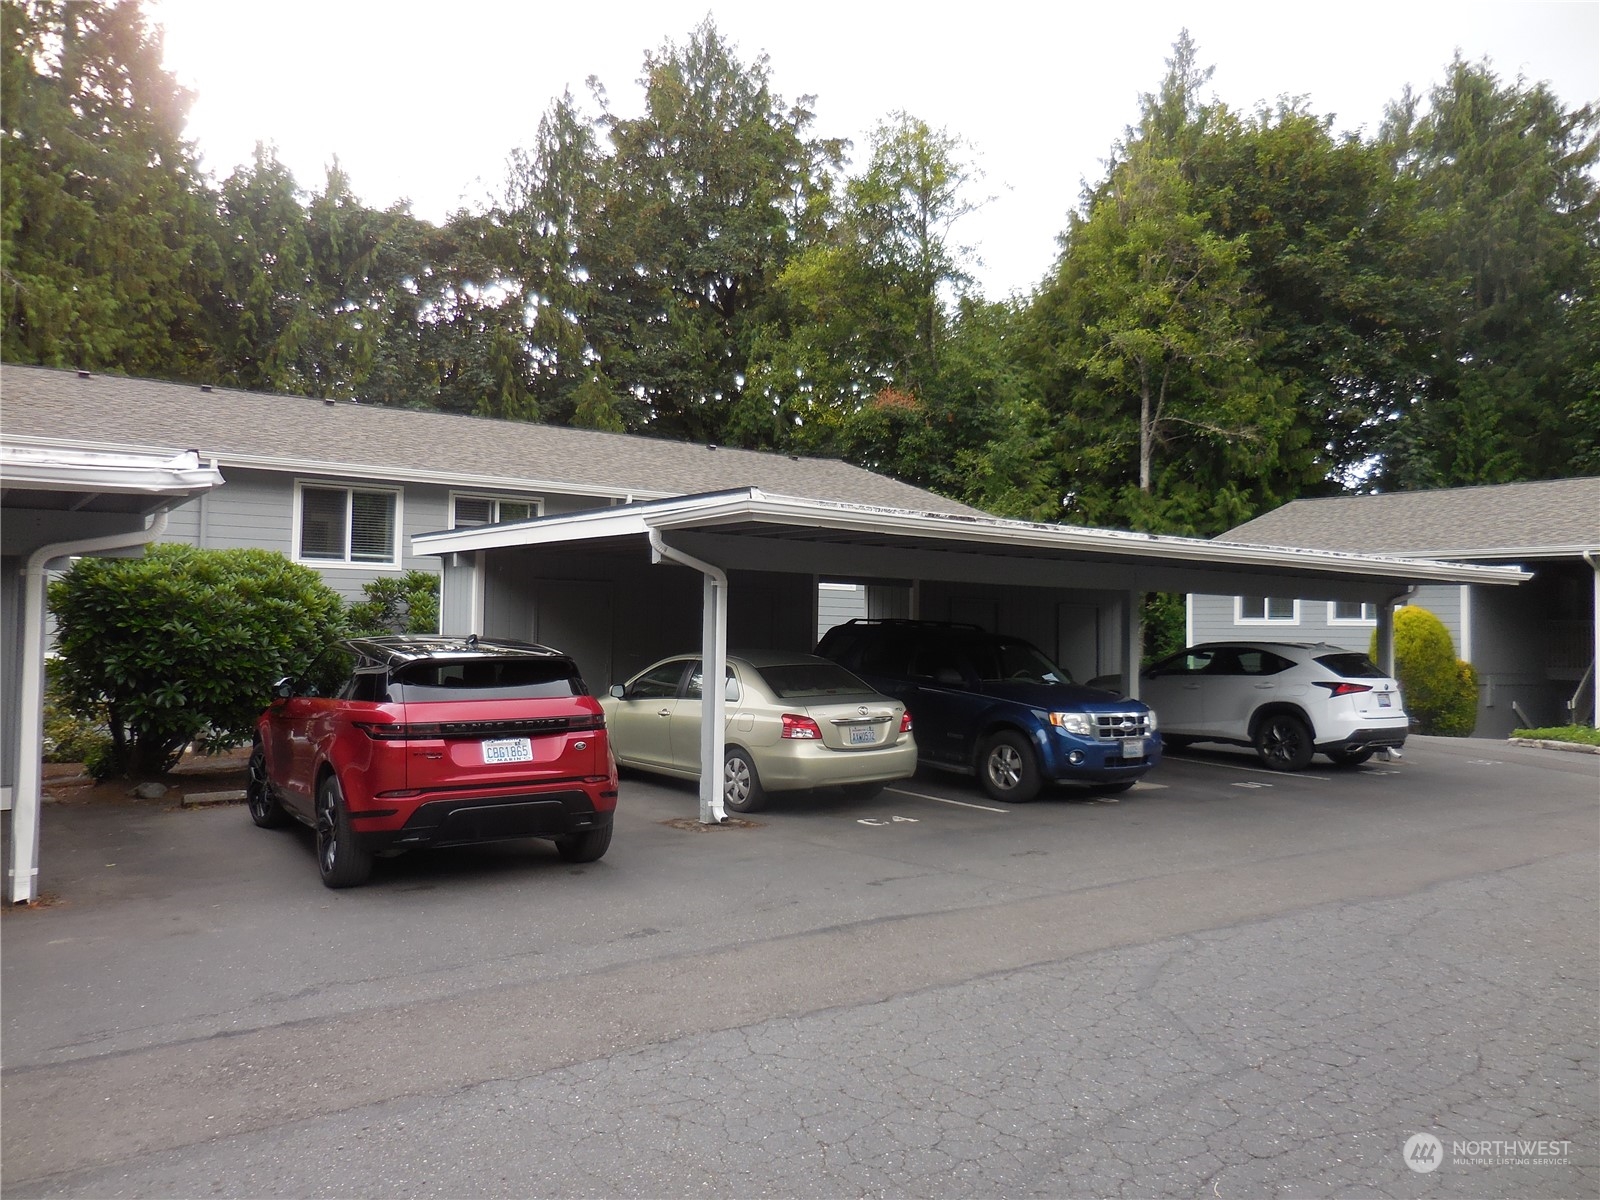
  • parkingCarport, Off Street
  • HEAT TYPEBaseboard
  • AIR CONDITIONINGNone
  • other exterior FeaturesWood

Financial

  • Sales Price$220,000
  • Real Estate Tax $1,446/yr
  • HOA $413/mo

Port Orchard

Explore

Work With Wendy

Ready to find the perfect place to call home? Let a trusted local real estate expert guide you every step of the way with a smooth, stress-free experience.

Follow Me on Instagram