Leave a Message

Thank you for your message. We will be in touch with you shortly.

290 E Budd Drive
290 E Budd Drive
290 E Budd Drive
290 E Budd Drive
290 E Budd Drive
290 E Budd Drive
290 E Budd Drive
290 E Budd Drive
290 E Budd Drive
290 E Budd Drive
290 E Budd Drive
290 E Budd Drive
290 E Budd Drive
290 E Budd Drive
290 E Budd Drive
290 E Budd Drive
290 E Budd Drive
290 E Budd Drive
290 E Budd Drive
290 E Budd Drive
290 E Budd Drive
SEE ALL PHOTOS
290 E Budd Drive
290 E Budd Drive
290 E Budd Drive
290 E Budd Drive
290 E Budd Drive
290 E Budd Drive
290 E Budd Drive
290 E Budd Drive
290 E Budd Drive
290 E Budd Drive
290 E Budd Drive
290 E Budd Drive
290 E Budd Drive
290 E Budd Drive
290 E Budd Drive
290 E Budd Drive
290 E Budd Drive
290 E Budd Drive
290 E Budd Drive
290 E Budd Drive
290 E Budd Drive
Courtesy of Coldwell Banker Park Shore RE
Sold

290 E Budd Drive

290 E Budd Drive, Shelton, WA 98584

$330,000
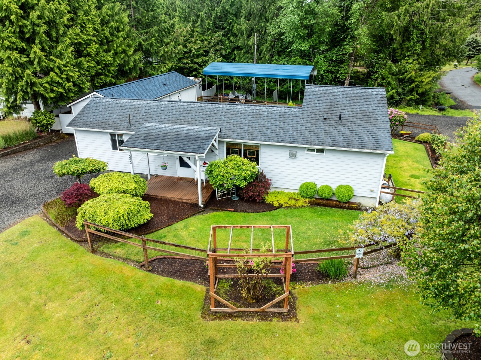
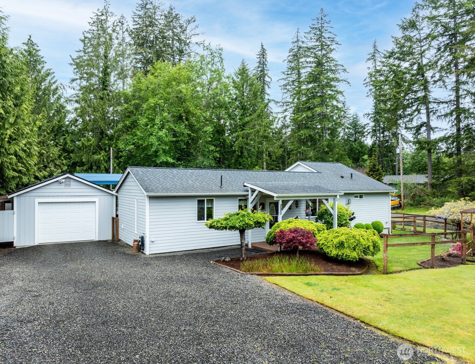
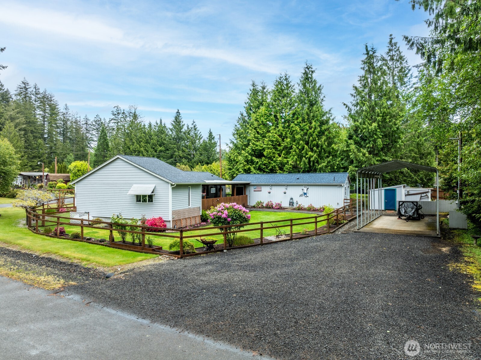
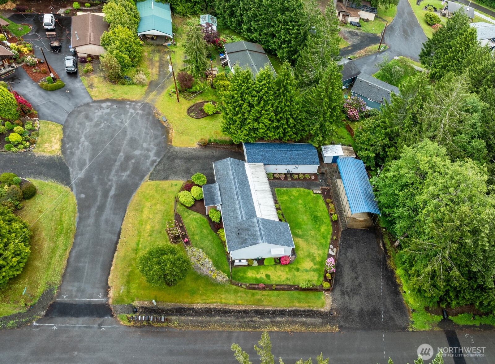
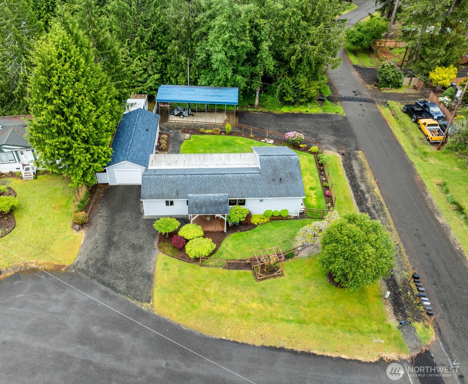
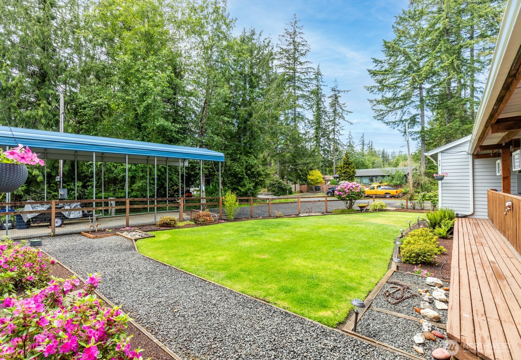
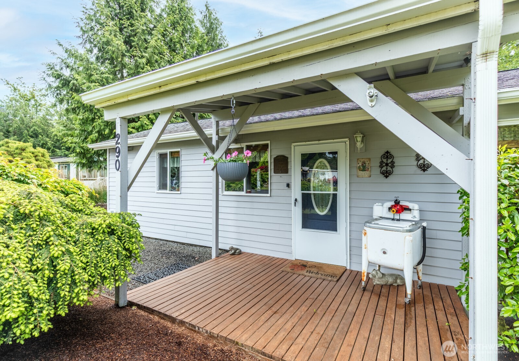
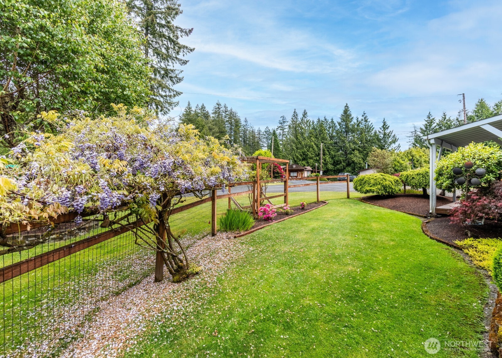
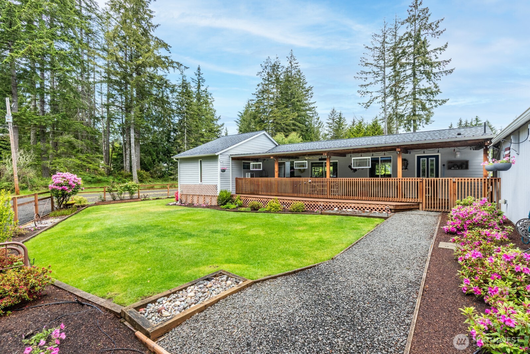
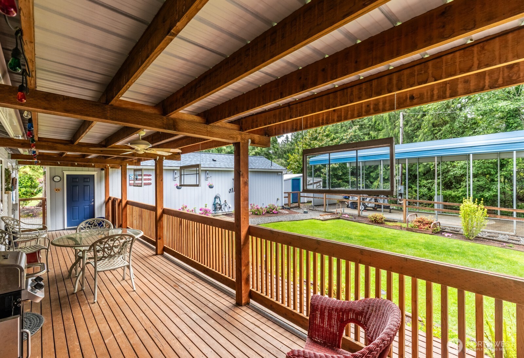
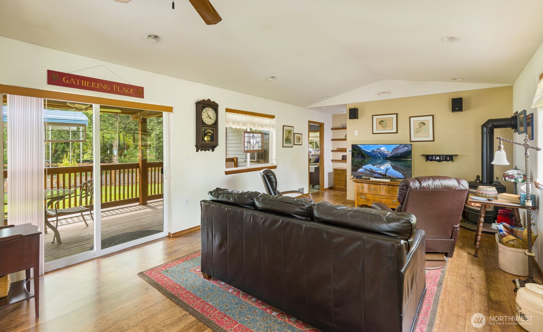
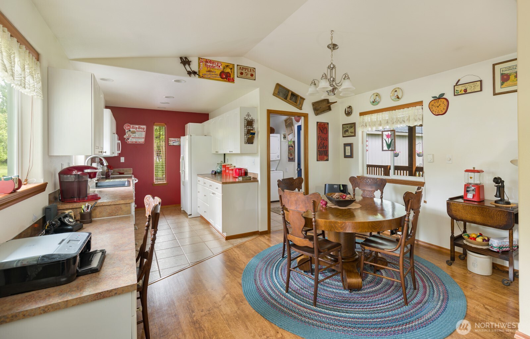
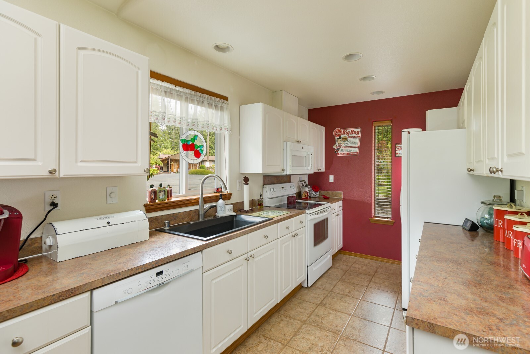
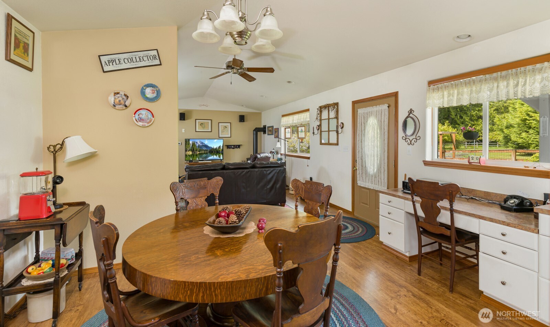
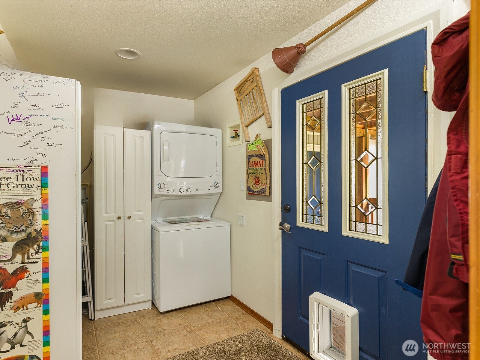
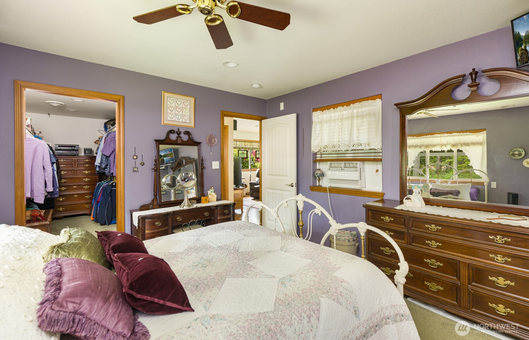
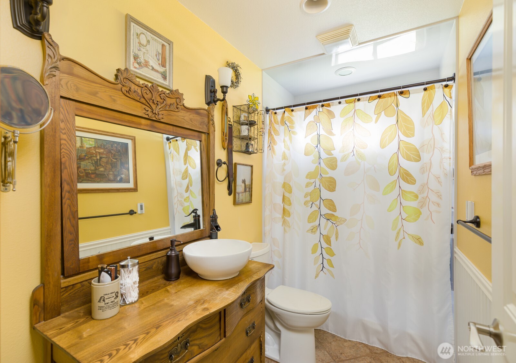
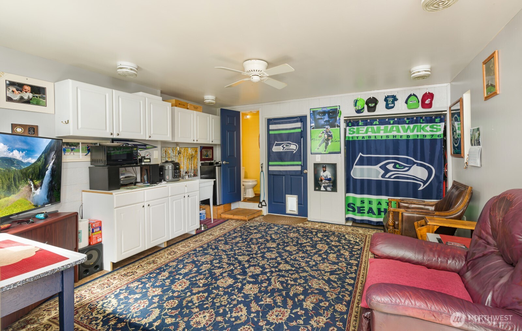
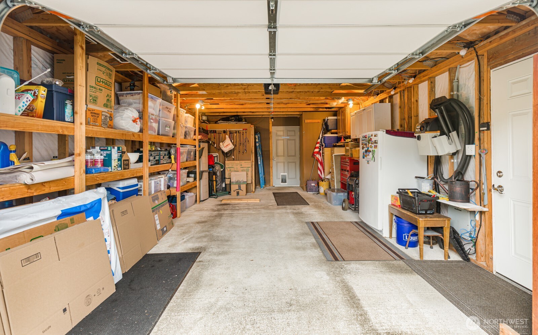
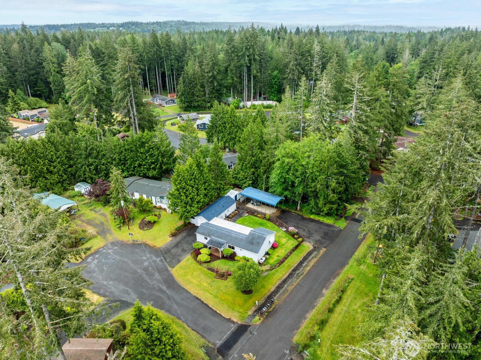
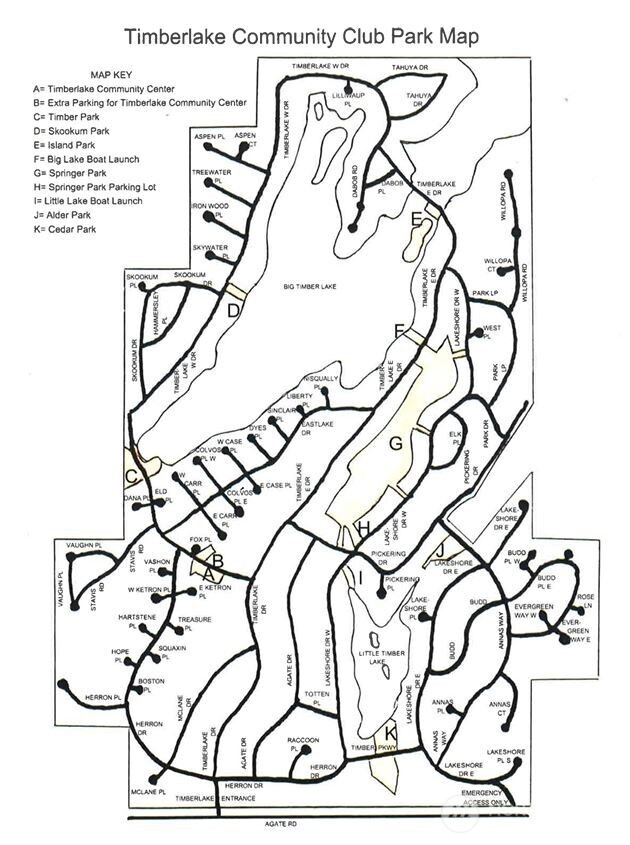
Designed for snowbirds and nature lovers, this Timberlakes home offers comfort and convenience. Covered RV parking with full hookups, and a covered deck for year-round enjoyment overlooking a picture perfect yard. The airy floor plan features a primary suite with huge walk-in closet and a large main bath with new Bathfitter walk-in shower. Second bedroom has its own toilet/sink--perfect for visitors or a home office. An attached garage provides security and storage. The Timberlake Community offers peaceful recreation year-round with private parks, trails, clubhouse, and two stocked lakes for fishing, kayaking, and wildlife watching, saltwater access close by - all with easy access to I-5, Olympia, ocean beaches, and Olympic Mountains.

2
beds

2
baths

1,169 Sq.Ft. LIVING AREA

8,780 Sq.Ft. lot

Wendy Crenshaw

Wendy Crenshaw

Features & Amenities

Interior

  • total bedrooms2
  • Total bathrooms2
  • full bathroom1
  • half bathroom1
  • Flooring Engineered Hardwood, Carpet
  • Fireplace Gas
  • APPLIANCES Dishwasher(s), Microwave(s), Refrigerator(s), Stove(s)/Range(s)
  • other interior Features Ceiling Fan(s), Double Pane/Storm Window, Fireplace, Vaulted Ceiling(s), Walk-In Closet(s), Water Heater

Area & Lot

  • Status Sold
  • Date Sold September 23, 2025
  • Living Area1,169 Sq.Ft.
  • Total Area1,169 Sq.Ft.
  • Lot Area8,780 Sq.Ft.
  • MLS® ID2379172
  • TypeResidential
  • YEAR BUILT2007
  • Architecture StylesModern
  • Elementary SchoolPioneer Primary Sch
  • Middle SchoolPioneer Intermed/Mid
  • High SchoolShelton High
  • School DistrictPioneer #402

Exterior

  • STORIES1
  • Garage Space2.0
  • water SourceCommunity
  • roofComposition
  • lot featuresCorner Lot, Paved
  • parkingDetached Carport, Attached Garage
  • HEAT TYPEOther See Remarks, Wall Unit(s)
  • AIR CONDITIONINGWindow Unit(s)
  • sewerSeptic Tank
  • SubstructurePoured Concrete
  • security FeaturesFully Fenced
  • other exterior FeaturesCement Planked

Financial

  • Sales Price$330,000
  • Real Estate Tax $2,697/yr
  • HOA $266/yr

Work With Wendy

Ready to find the perfect place to call home? Let a trusted local real estate expert guide you every step of the way with a smooth, stress-free experience.

Follow Me on Instagram