Leave a Message

Thank you for your message. We will be in touch with you shortly.

1533 E 33rd Street
1533 E 33rd Street
1533 E 33rd Street
1533 E 33rd Street
1533 E 33rd Street
1533 E 33rd Street
1533 E 33rd Street
1533 E 33rd Street
1533 E 33rd Street
1533 E 33rd Street
1533 E 33rd Street
1533 E 33rd Street
1533 E 33rd Street
1533 E 33rd Street
1533 E 33rd Street
1533 E 33rd Street
1533 E 33rd Street
1533 E 33rd Street
1533 E 33rd Street
1533 E 33rd Street
1533 E 33rd Street
1533 E 33rd Street
1533 E 33rd Street
1533 E 33rd Street
1533 E 33rd Street
1533 E 33rd Street
1533 E 33rd Street
1533 E 33rd Street
1533 E 33rd Street
SEE ALL PHOTOS
1533 E 33rd Street
1533 E 33rd Street
1533 E 33rd Street
1533 E 33rd Street
1533 E 33rd Street
1533 E 33rd Street
1533 E 33rd Street
1533 E 33rd Street
1533 E 33rd Street
1533 E 33rd Street
1533 E 33rd Street
1533 E 33rd Street
1533 E 33rd Street
1533 E 33rd Street
1533 E 33rd Street
1533 E 33rd Street
1533 E 33rd Street
1533 E 33rd Street
1533 E 33rd Street
1533 E 33rd Street
1533 E 33rd Street
1533 E 33rd Street
1533 E 33rd Street
1533 E 33rd Street
1533 E 33rd Street
1533 E 33rd Street
1533 E 33rd Street
1533 E 33rd Street
1533 E 33rd Street
Provided by NWMLS, Listed by Coldwell Banker Park Shore RE
Sold

1533 E 33rd Street

1533 E 33rd Street, Bremerton, WA 98310

$549,900
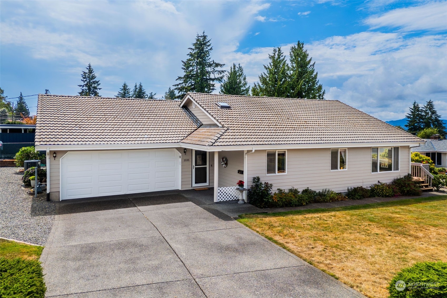
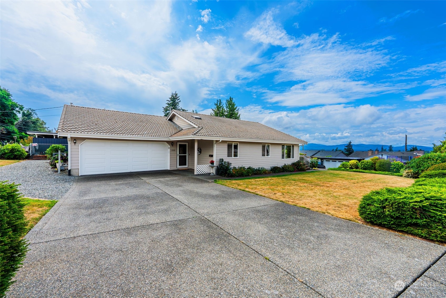
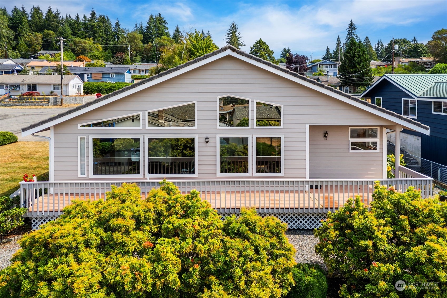
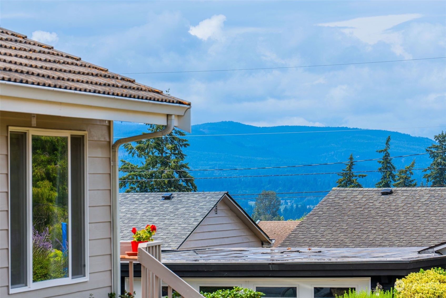
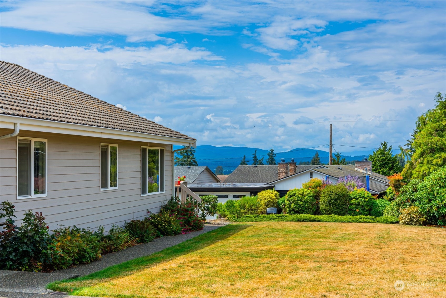
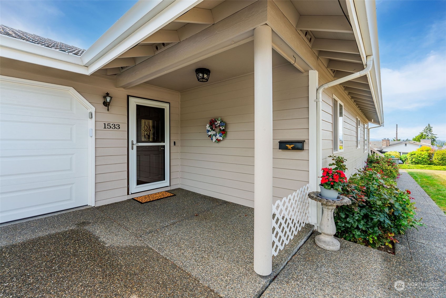
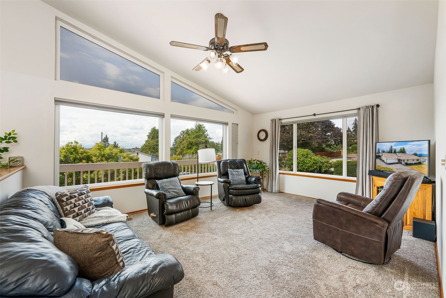
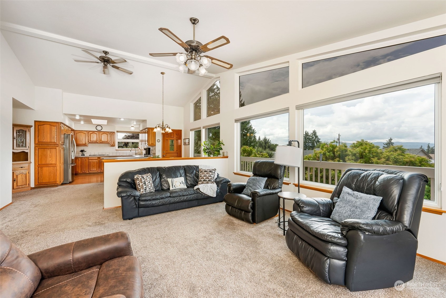
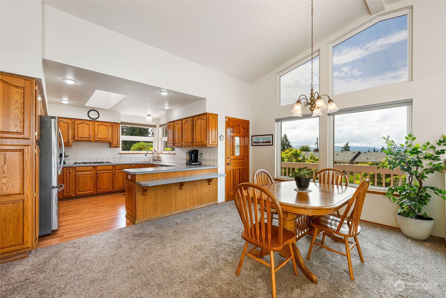
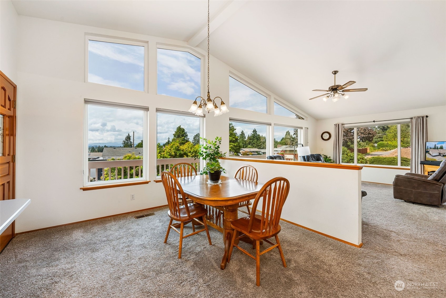
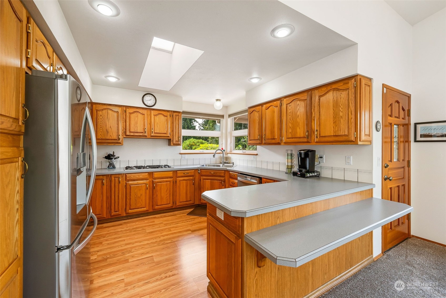
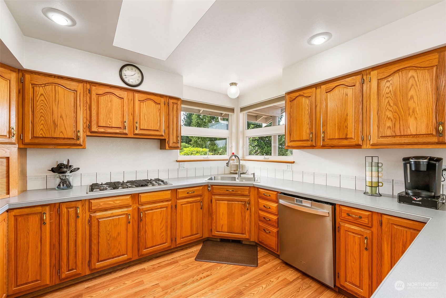
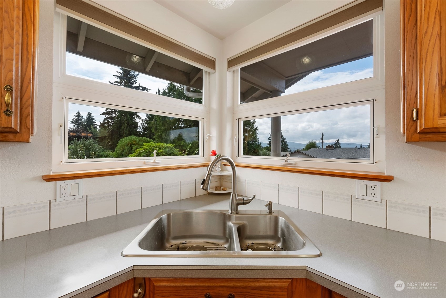
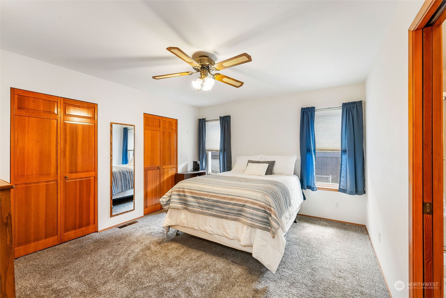
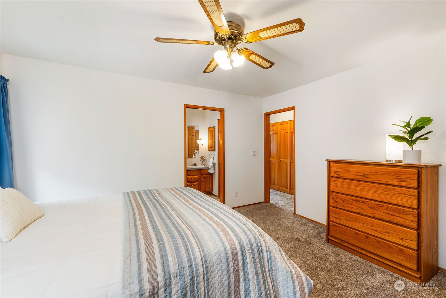
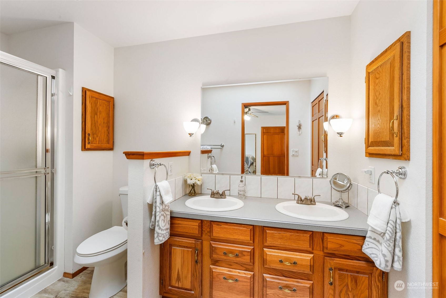
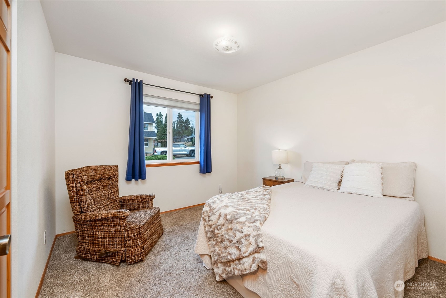
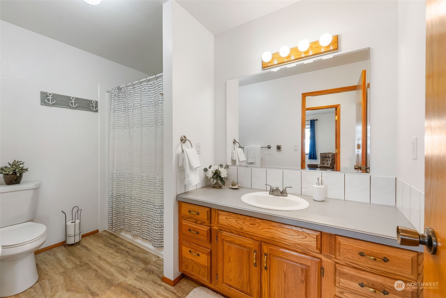
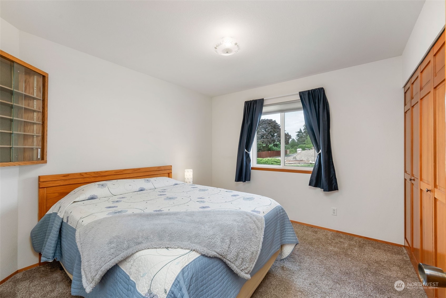
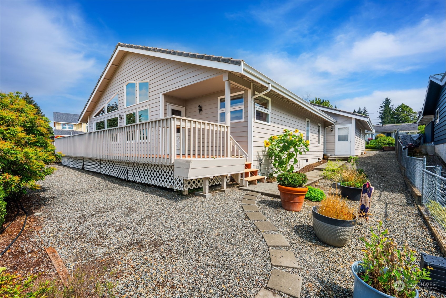
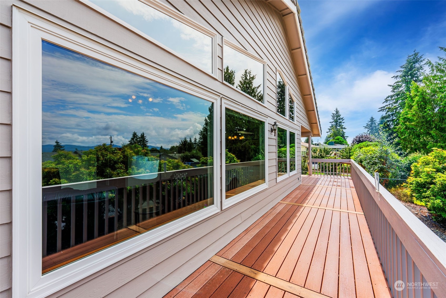
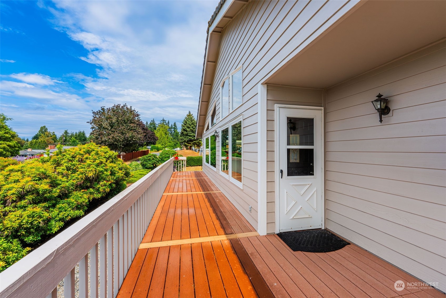
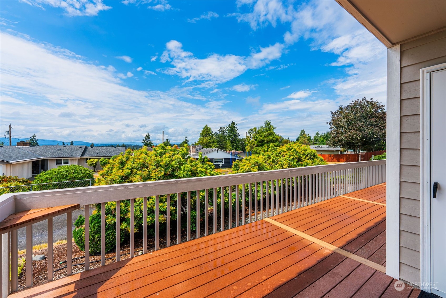
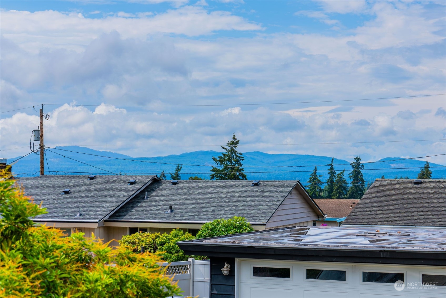
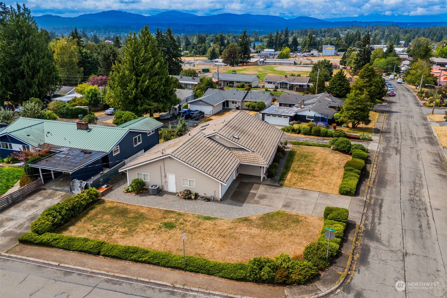
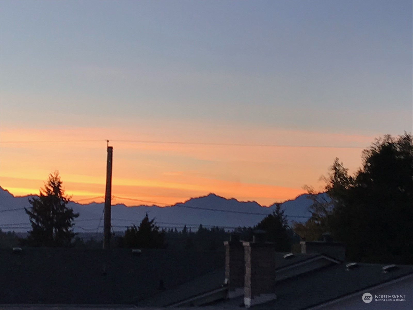
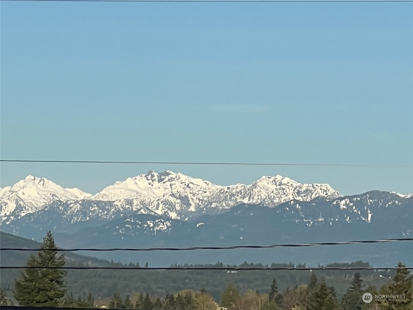
There is so much to love about this spacious rambler, from breathtaking Olympic Mtn views to a prime East Bremerton established neighborhood. Quality built & meticulously maintained, with a 100-year tile roof and updated Anderson windows. The oversized garage features workshop space & bonus room--ideal for a home gym or office. You will enjoy the airy feeling of the main living space with soaring ceilings & loads of windows to enjoy the views. The smart split floor plan separates the primary bedroom from guest rooms, all centered around an open concept living, dining, and kitchen area. With the close proximity to downtown Bremerton, shopping, dining and library, along with easy access to all military bases, this home is the complete package.

3
beds

3
baths

1,724 Sq.Ft. LIVING AREA

9,148 Sq.Ft. lot

Wendy Crenshaw

Wendy Crenshaw

Features & Amenities

Interior

  • total bedrooms3
  • Total bathrooms3
  • full bathroom1
  • three quarter bathroom1
  • half bathroom1
  • Flooring Laminate, Carpet
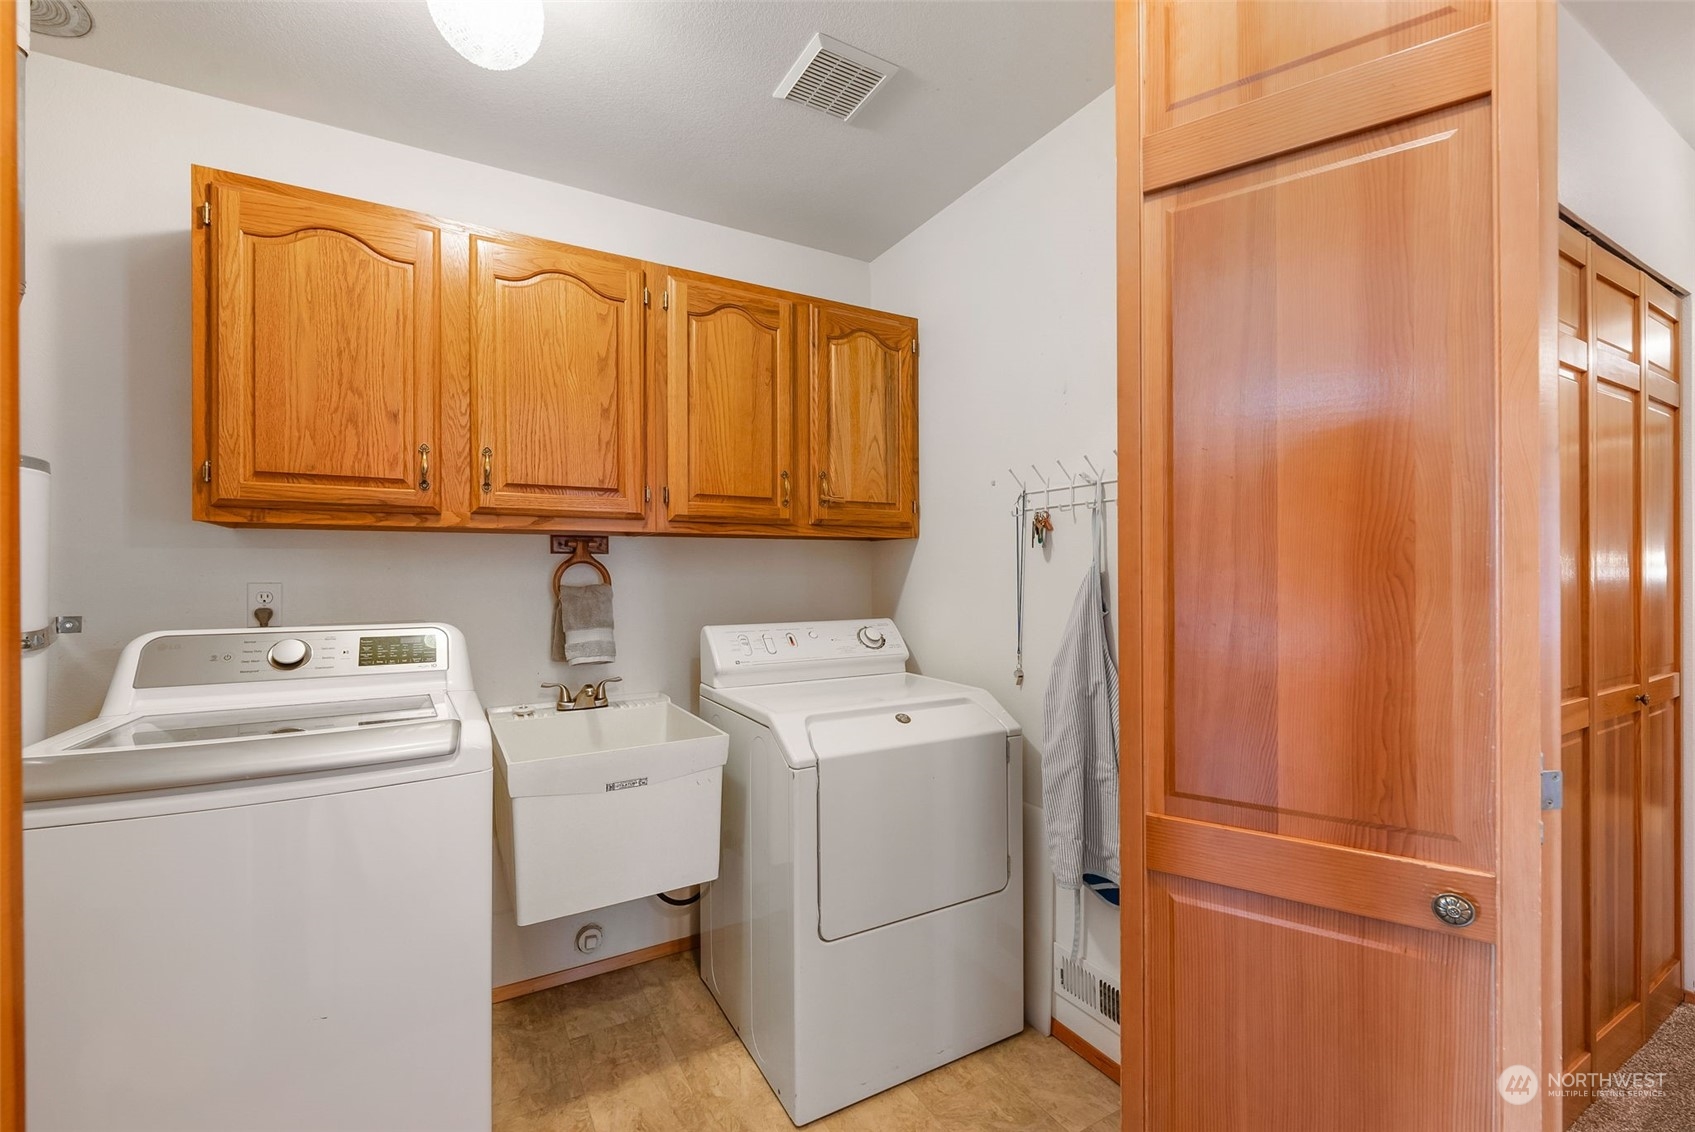
  • APPLIANCES Dishwasher(s), Dryer(s), Microwave(s), Stove(s)/Range(s), Washer(s)
  • other interior Features Bath Off Primary, Built-In Vacuum, Ceiling Fan(s), Double Pane/Storm Window, Dining Room, Laminate, Vaulted Ceiling(s), Wall to Wall Carpet, Water Heater

Area & Lot

  • Status Sold
  • Date Sold September 24, 2024
  • Living Area1,724 Sq.Ft.
  • Total Area1,724 Sq.Ft.
  • Lot Area9,148 Sq.Ft.
  • MLS® ID2280463
  • TypeResidential
  • YEAR BUILT1992
  • NeighborhoodBremerton
  • Architecture StylesContemporary
  • View DescriptionMountain(s), Territorial
  • Elementary SchoolArmin Jahr Elem
  • Middle SchoolBremerton Jnr High
  • High SchoolBremerton High
  • School DistrictBremerton #100c

Exterior

  • STORIES1
  • Garage Space2.0
  • water SourcePublic
  • roofComposition
  • lot featuresAlley, Corner Lot, Curbs, Paved, Sidewalk
  • parkingAttached Garage, RV Parking
  • HEAT TYPEHeat Pump
  • AIR CONDITIONINGHeat Pump
  • sewerSewer Connected
  • SubstructurePoured Concrete
  • other exterior FeaturesWood

Financial

  • Sales Price$549,900
  • Real Estate Tax $4,031/yr

Bremerton

Explore

Work With Wendy

Ready to find the perfect place to call home? Let a trusted local real estate expert guide you every step of the way with a smooth, stress-free experience.

Follow Me on Instagram