Leave a Message

Thank you for your message. We will be in touch with you shortly.

141 SW Marcia Way
141 SW Marcia Way
141 SW Marcia Way
141 SW Marcia Way
141 SW Marcia Way
141 SW Marcia Way
141 SW Marcia Way
141 SW Marcia Way
141 SW Marcia Way
141 SW Marcia Way
141 SW Marcia Way
141 SW Marcia Way
141 SW Marcia Way
141 SW Marcia Way
141 SW Marcia Way
141 SW Marcia Way
141 SW Marcia Way
141 SW Marcia Way
141 SW Marcia Way
141 SW Marcia Way
141 SW Marcia Way
SEE ALL PHOTOS
141 SW Marcia Way
141 SW Marcia Way
141 SW Marcia Way
141 SW Marcia Way
141 SW Marcia Way
141 SW Marcia Way
141 SW Marcia Way
141 SW Marcia Way
141 SW Marcia Way
141 SW Marcia Way
141 SW Marcia Way
141 SW Marcia Way
141 SW Marcia Way
141 SW Marcia Way
141 SW Marcia Way
141 SW Marcia Way
141 SW Marcia Way
141 SW Marcia Way
141 SW Marcia Way
141 SW Marcia Way
141 SW Marcia Way
Provided by NWMLS, Listed by Coldwell Banker Park Shore RE
Sold

141 SW Marcia Way

141 SW Marcia Way, Port Orchard, WA 98366

$513,000
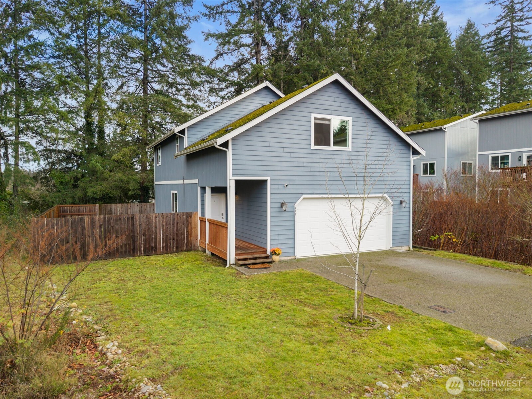
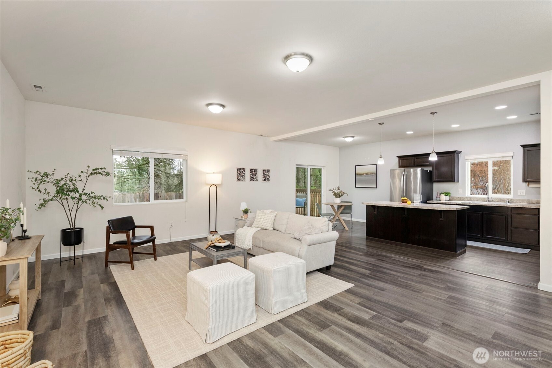
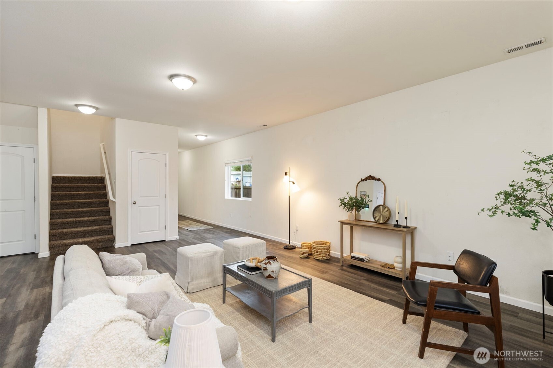
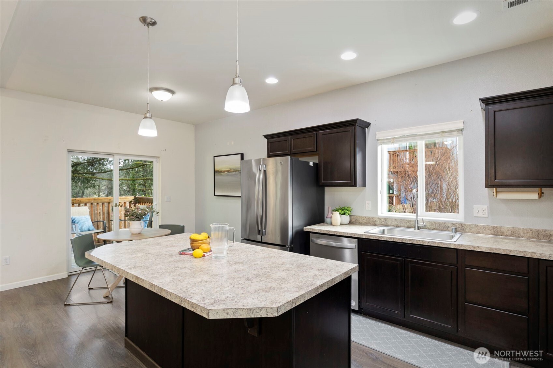
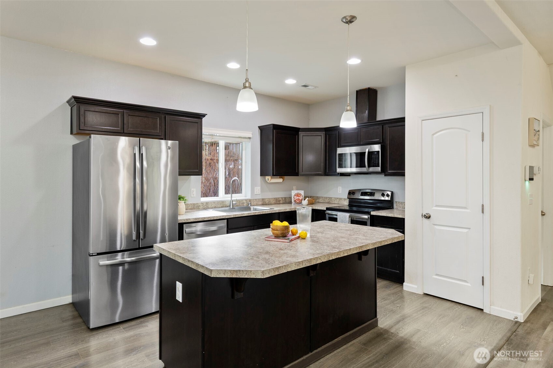
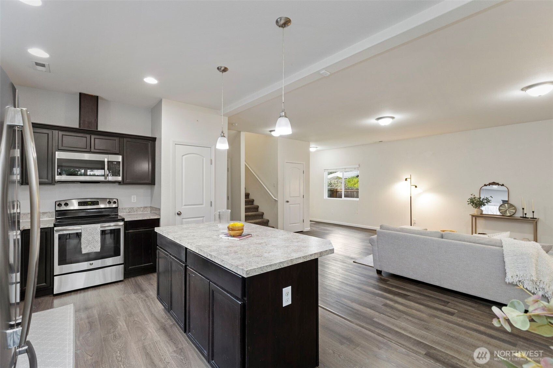
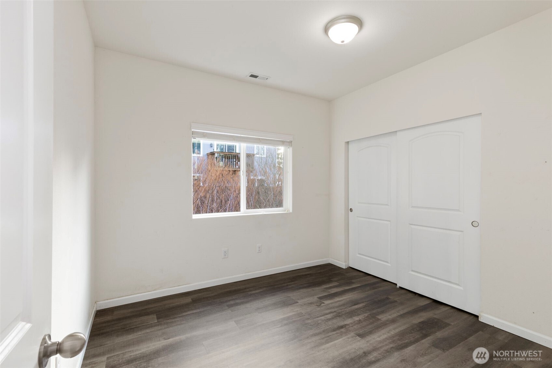
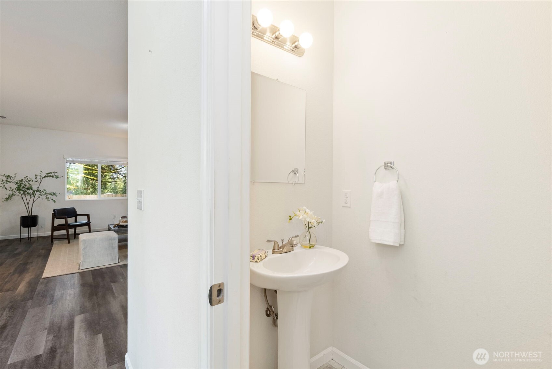
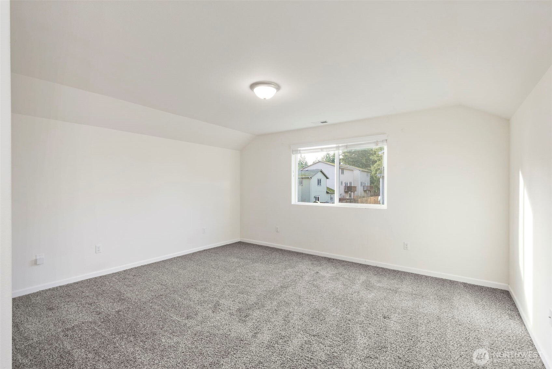
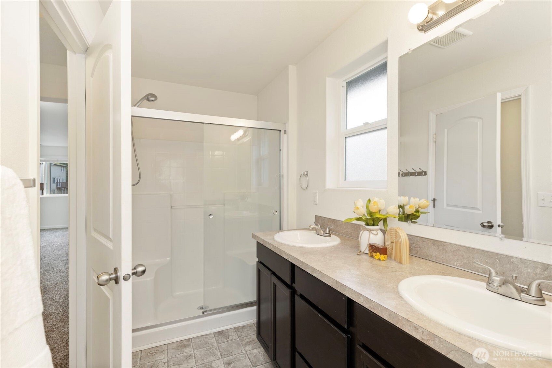
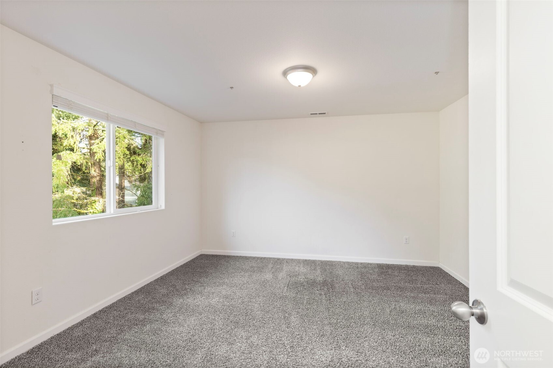
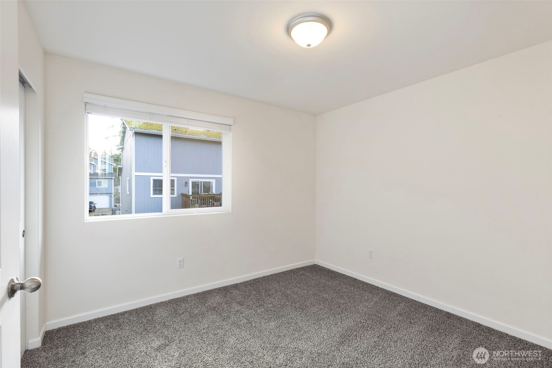
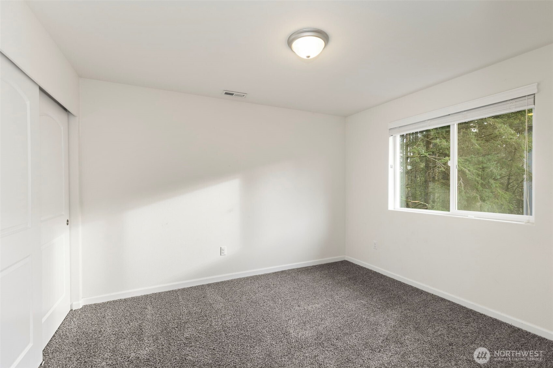
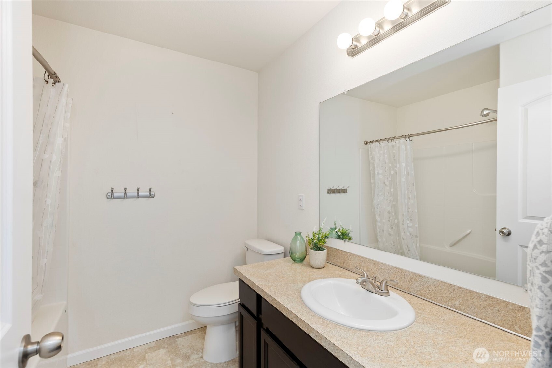
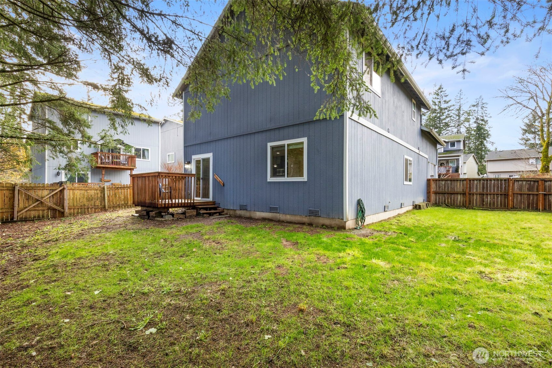
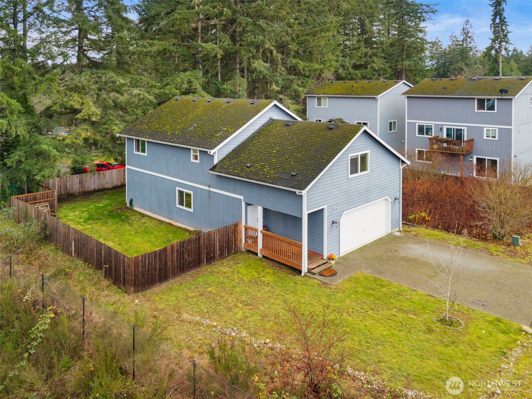
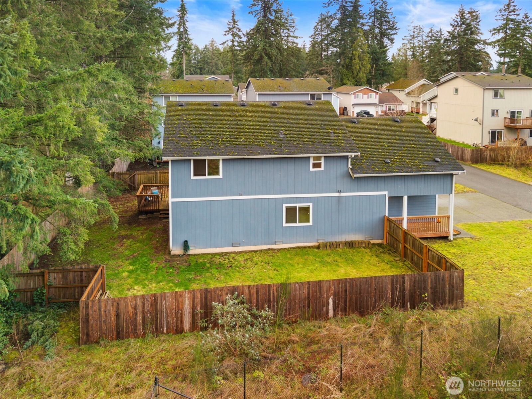
Need more space? With 5 bedrooms and 2,324 square feet, this home offers versatility and comfort for those needing room to spread out. Built in 2016, the open-concept layout is designed for everyday living and entertaining, with stainless steel appliances and large kitchen island that flows seamlessly into the main living area. The FIVE bedroom count allows for a variety of uses, including home offices, guest rooms, or hobby spaces. Enjoy the added privacy of a fully fenced yard and a corner lot located at the end of a dead-end street. Centrally located near schools, parks, shopping, dining, and transit options, this home combines modern comfort with everyday convenience in a peaceful setting.

5
beds

3
baths

2,324 Sq.Ft. LIVING AREA

5,227 Sq.Ft. lot

Features & Amenities

Interior

  • total bedrooms5
  • Total bathrooms3
  • full bathroom1
  • three quarter bathroom1
  • half bathroom1
  • Flooring Vinyl, Vinyl Plank, Carpet
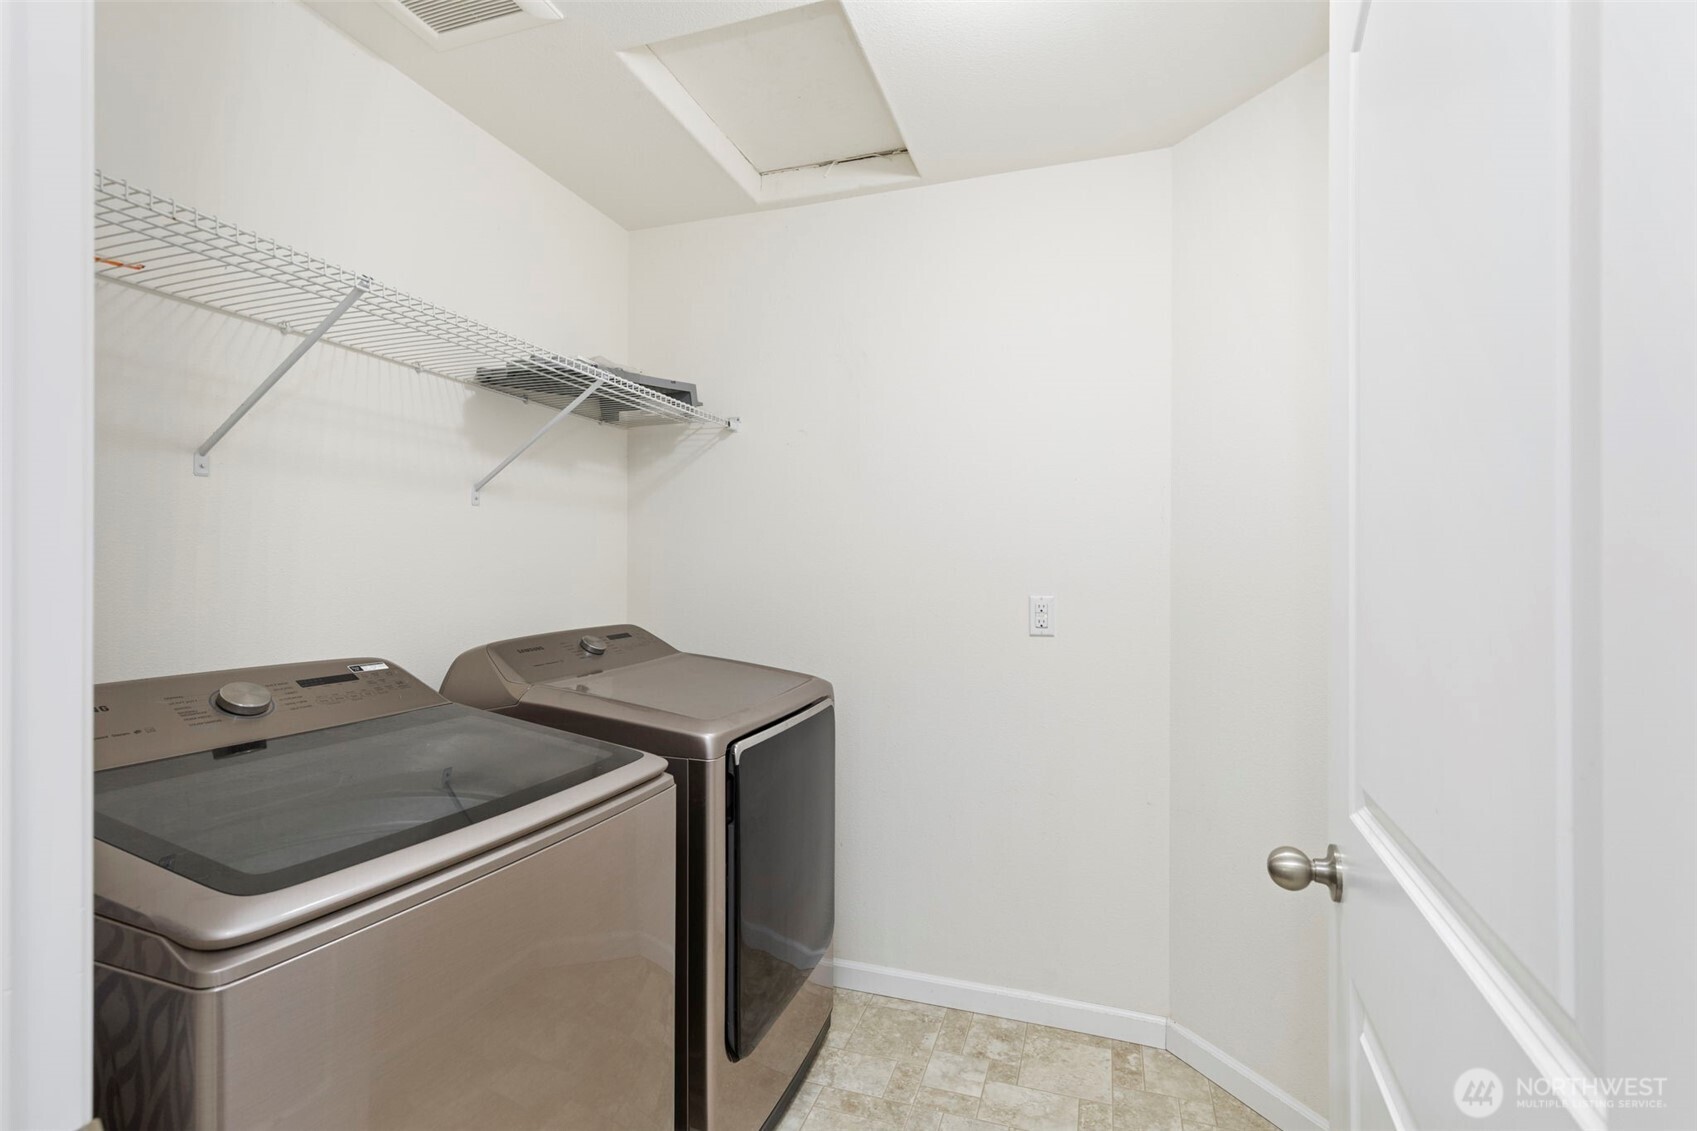
  • APPLIANCES Dishwasher, Dryer, Microwave, Refrigerator, Trash Compactor, Washer
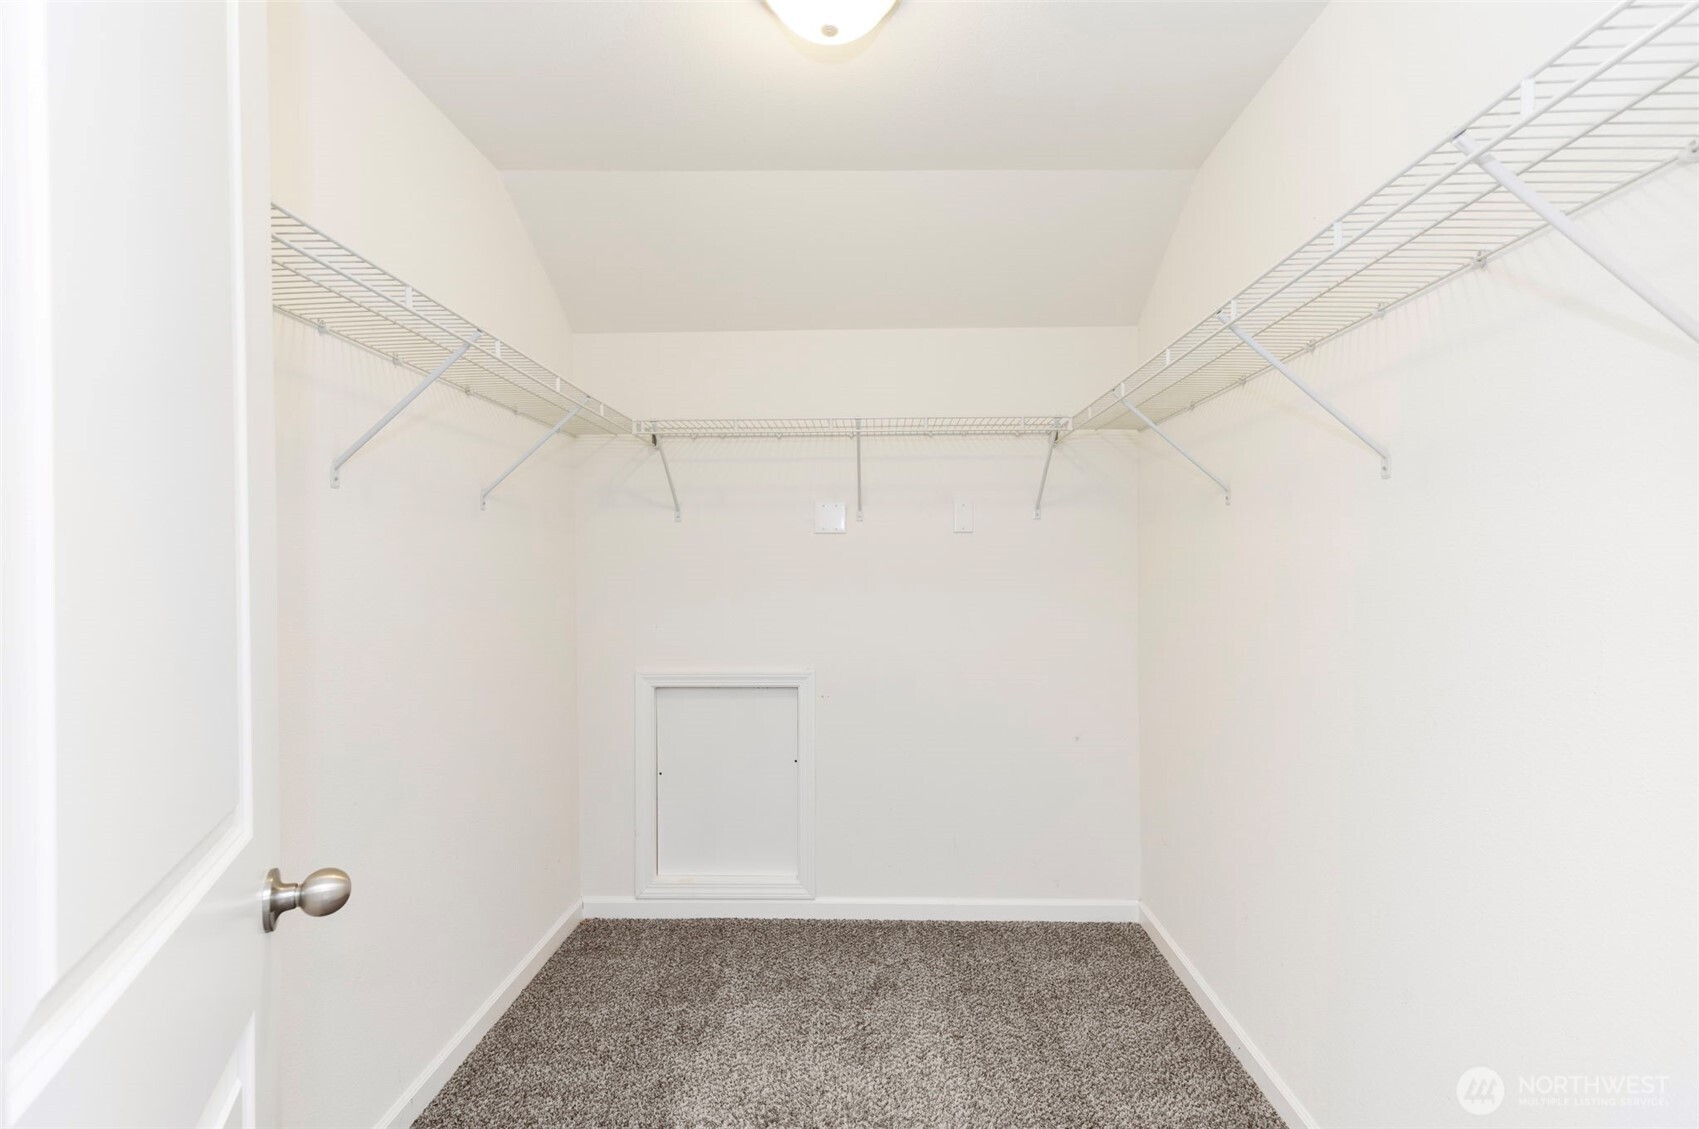
  • other interior Features Bath Off Primary, Ceiling Fan(s), Dbl Pane/Storm Window, High Tech Cabling, Walk-In Closet(s), Water Heater

Area & Lot

  • Status Sold
  • Date Sold February 12, 2026
  • Living Area2,324 Sq.Ft.
  • Total Area2,324 Sq.Ft.
  • Lot Area5,227 Sq.Ft.
  • MLS® ID2462820
  • TypeResidential
  • YEAR BUILT2016
  • NeighborhoodPort Orchard
  • Elementary SchoolBuyer To Verify
  • Middle SchoolCedar Heights Jh
  • High SchoolSo. Kitsap High
  • School DistrictSouth Kitsap

Exterior

  • STORIES2
  • water SourcePublic
  • roofComposition
  • lot featuresDead End Street
  • parkingAttached Garage
  • HEAT TYPEForced Air
  • AIR CONDITIONINGNone
  • sewerSewer Connected
  • SubstructurePoured Concrete
  • security FeaturesPartially Fenced
  • other exterior FeaturesCement Planked

Financial

  • Sales Price$513,000
  • Real Estate Tax $4,121/yr
  • HOA $250/yr

Port Orchard

Explore

Work With Wendy

Ready to find the perfect place to call home? Let a trusted local real estate expert guide you every step of the way with a smooth, stress-free experience.

Follow Me on Instagram