Leave a Message

Thank you for your message. We will be in touch with you shortly.

10600 Treasure Drive NW Unit: 103
SEE ALL PHOTOS
10600 Treasure Drive NW Unit: 103
Provided by NWMLS, Listed by Richmond Realty of Washington
Sold

10600 Treasure Drive NW Unit: 103

10600 Treasure Drive NW Unit: 103, Silverdale, WA 98383

$699,990
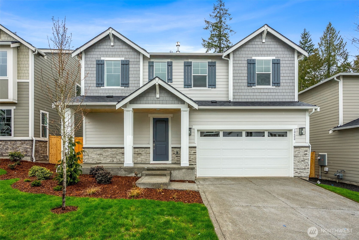
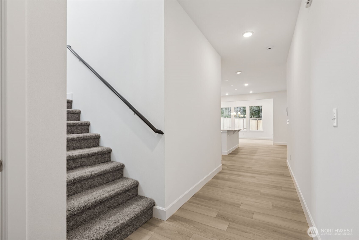
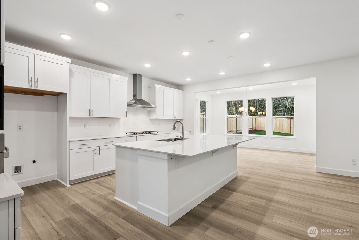
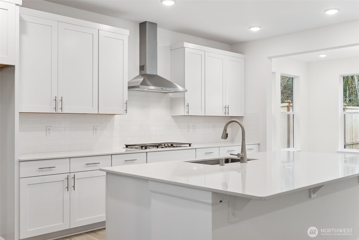
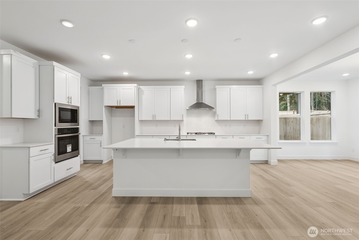
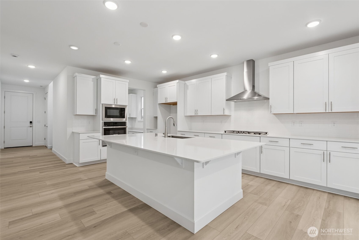
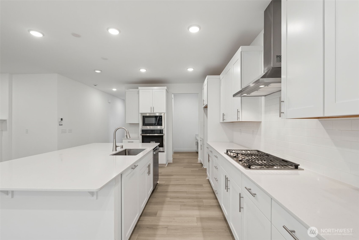
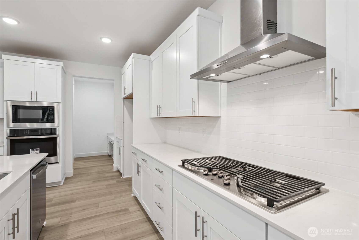
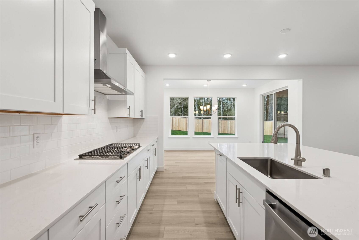
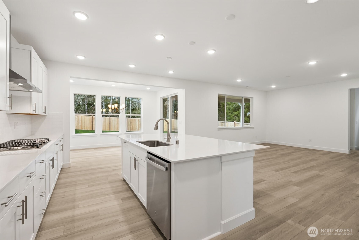
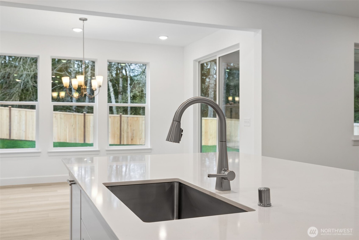
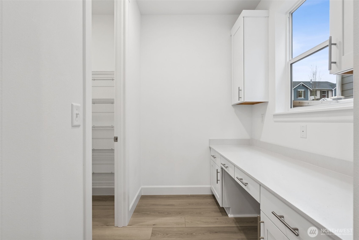
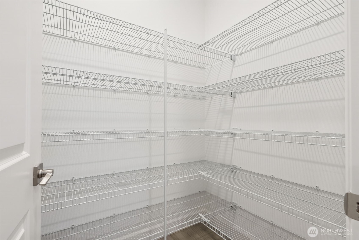
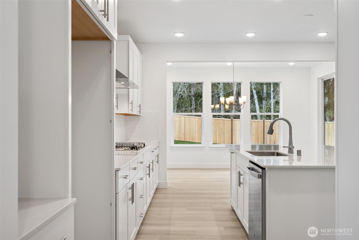
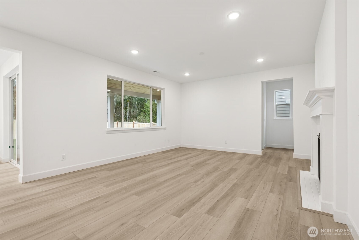
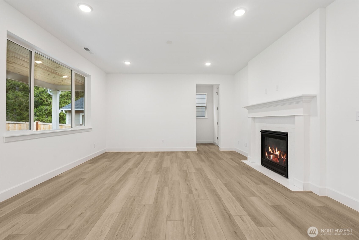
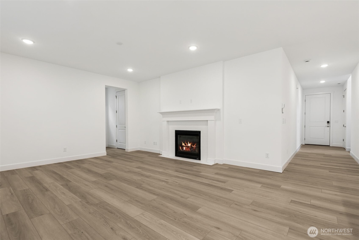
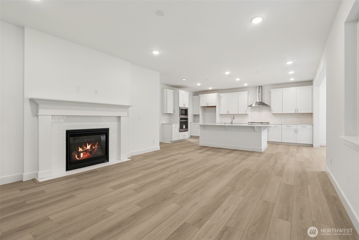
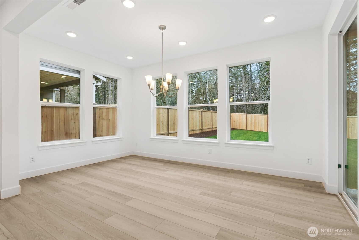
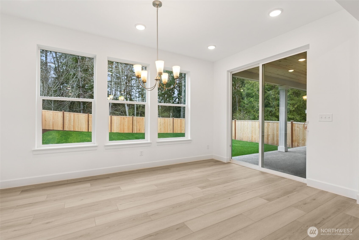
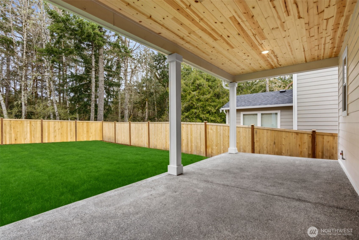
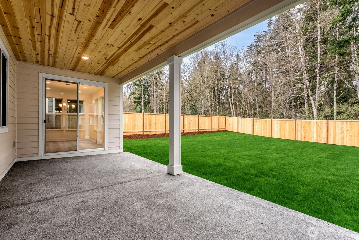
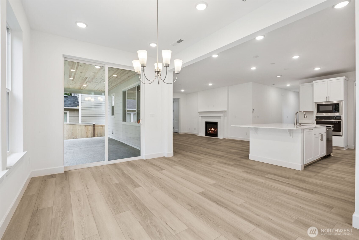
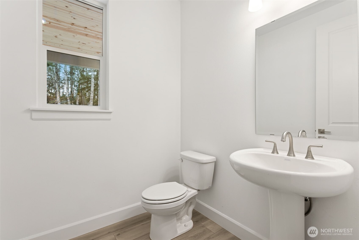
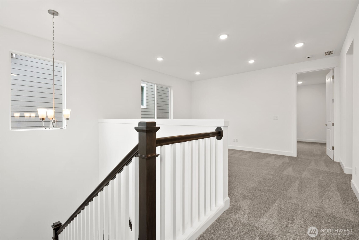
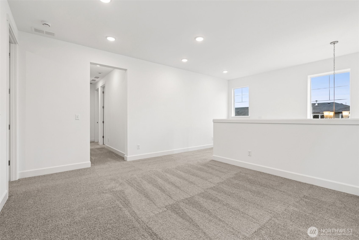
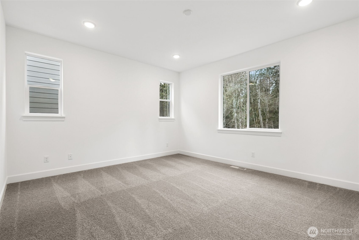
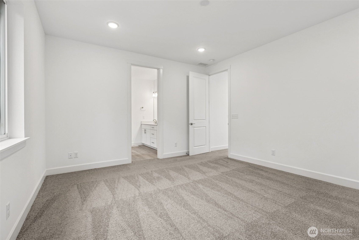
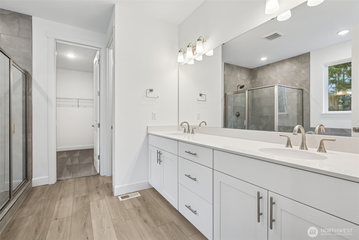
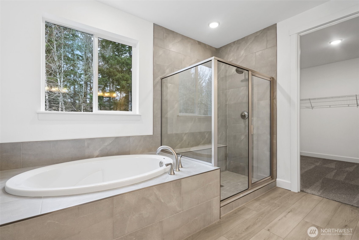
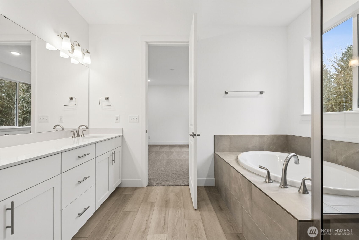
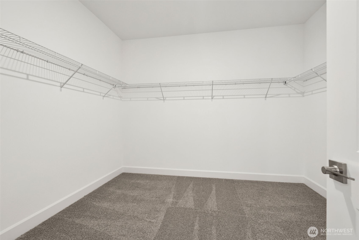
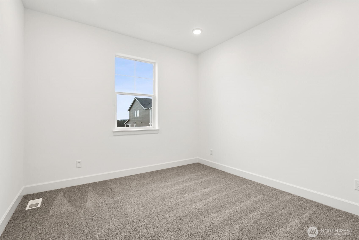
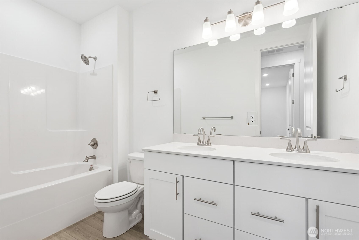
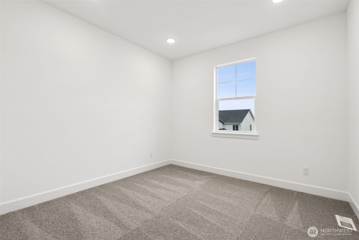
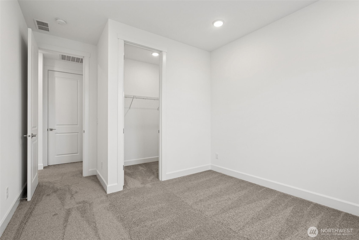
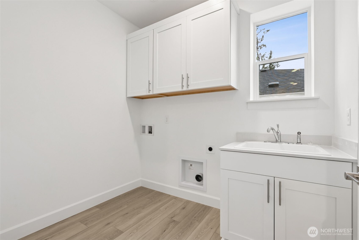
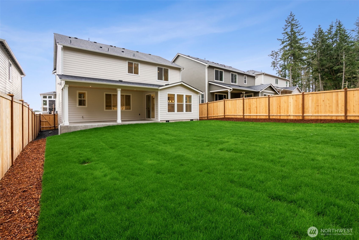
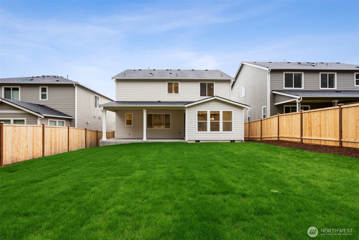
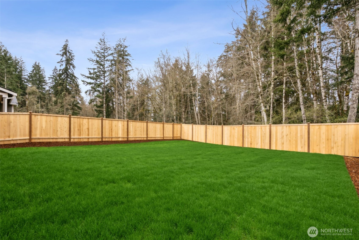
Now available at Sterling Hills in Silverdale, this beautiful Bedford plan offers two stories of smartly designed living space. The main floor features an inviting great room with a fireplace, a kitchen boasting a center island, and adjacent sunroom. You'll also appreciate a powder room, a mudroom and a convenient pocket office. Upstairs, you'll find a central laundry, a large loft, a full bath and three generous bedrooms, including a lavish primary suite showcasing an immense walk-in closet and private bath. Landscaping and front-yard irrigation included. Attached 2-car garage. ASK ABOUT SPECIAL FINANCING!

3
beds

3
baths

2,460 Sq.Ft. LIVING AREA

6,000 Sq.Ft. lot

Wendy Crenshaw

Wendy Crenshaw

Features & Amenities

Interior

  • total bedrooms3
  • Total bathrooms3
  • full bathrooms2
  • half bathroom1
  • Flooring Vinyl Plank, Carpet
  • Fireplace Gas
  • APPLIANCES Dishwasher(s), Disposal, Microwave(s), Refrigerator(s), Stove(s)/Range(s)
  • other interior Features Fireplace, Walk-In Pantry

Area & Lot

  • Status Sold
  • Date Sold June 1, 2025
  • Living Area2,460 Sq.Ft.
  • Total Area2,460 Sq.Ft.
  • Lot Area6,000 Sq.Ft.
  • MLS® ID2323756
  • TypeResidential
  • YEAR BUILT2025
  • NeighborhoodSilverdale
  • Architecture StylesCraftsman
  • View DescriptionTerritorial
  • Elementary SchoolCougar Vly Elem
  • Middle SchoolCentral Kitsap Middle
  • High SchoolCentral Kitsap High
  • School DistrictCentral Kitsap #401

Exterior

  • STORIES2
  • Garage Space2.0
  • water SourcePublic
  • roofComposition
  • parkingAttached Garage
  • HEAT TYPEHeat Pump
  • AIR CONDITIONINGHeat Pump
  • sewerSewer Connected
  • SubstructurePoured Concrete
  • other exterior FeaturesCement Planked, Wood Products

Financial

  • Sales Price$699,990
  • Real Estate Tax $106/yr
  • HOA $103/mo
View Virtual Tour

Silverdale

Explore

Work With Wendy

Ready to find the perfect place to call home? Let a trusted local real estate expert guide you every step of the way with a smooth, stress-free experience.

Follow Me on Instagram